Medical Office Roofing in Downey, CA
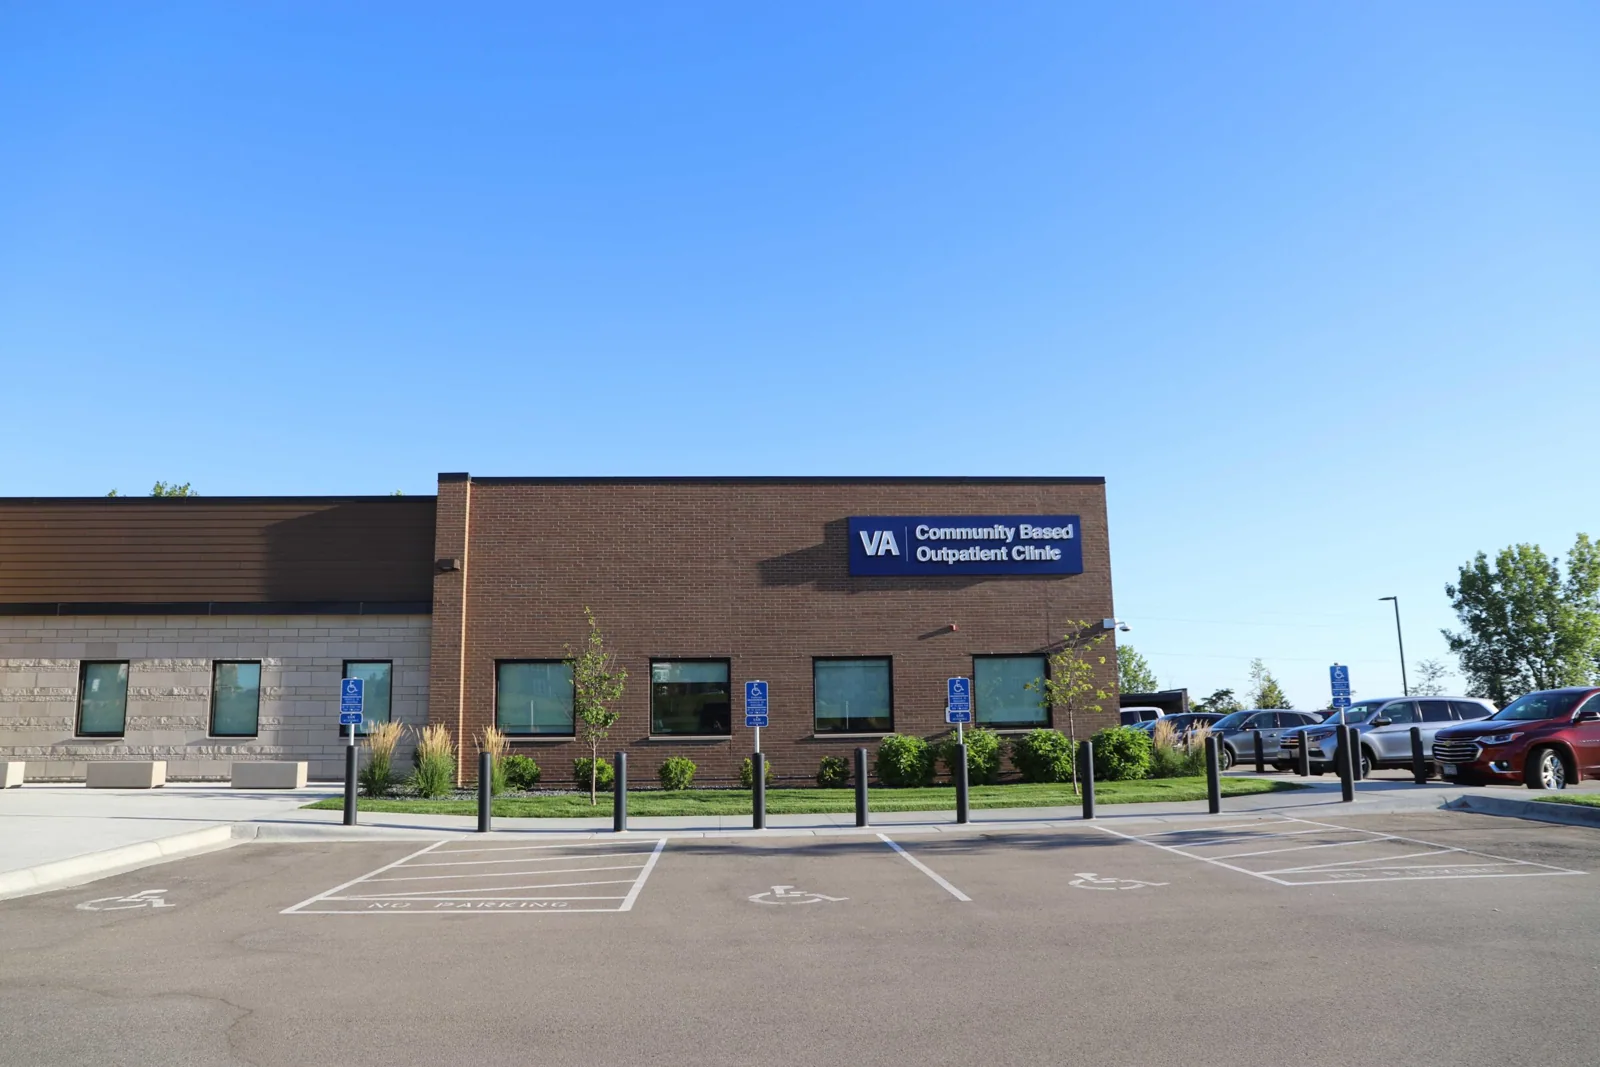
Medical office roofing in Downey, CA: leak tracing to the right roof detail, curb and wall flashing repairs and roof openings planned around exam rooms and staff.
Medical office roof work starts with the opening we plan to make. A defect that looks minor on the roof can sit above an exam room or imaging suite. In Downey, CA, the bid needs to cover both the roof work and the arrangements for the rooms below. We inspect the roof and identify a repair that will last. The facility manager reviews the affected rooms and building systems. Clinical staff make their own decisions about patient care. A roof inspection and a material price do not give permission to work, so the required protection is included before the area is treated as ready.
A medical office roof repair must protect the rooms below its opening. Locate the exam room, imaging area, reception desk or workroom where moisture was reported. Inspect the nearest seam, drain, curb and roof-to-wall transition. A ceiling stain can point the crew toward a detail without proving the entry path. Confirm the roof condition and affected layer before pricing removal. Identify the room protection, dust control and closure needed for that specific opening. Keep clinical equipment or tenant preparation with the facility contact and price the permanent roof correction separately.
Get room approval and protection before tear-off
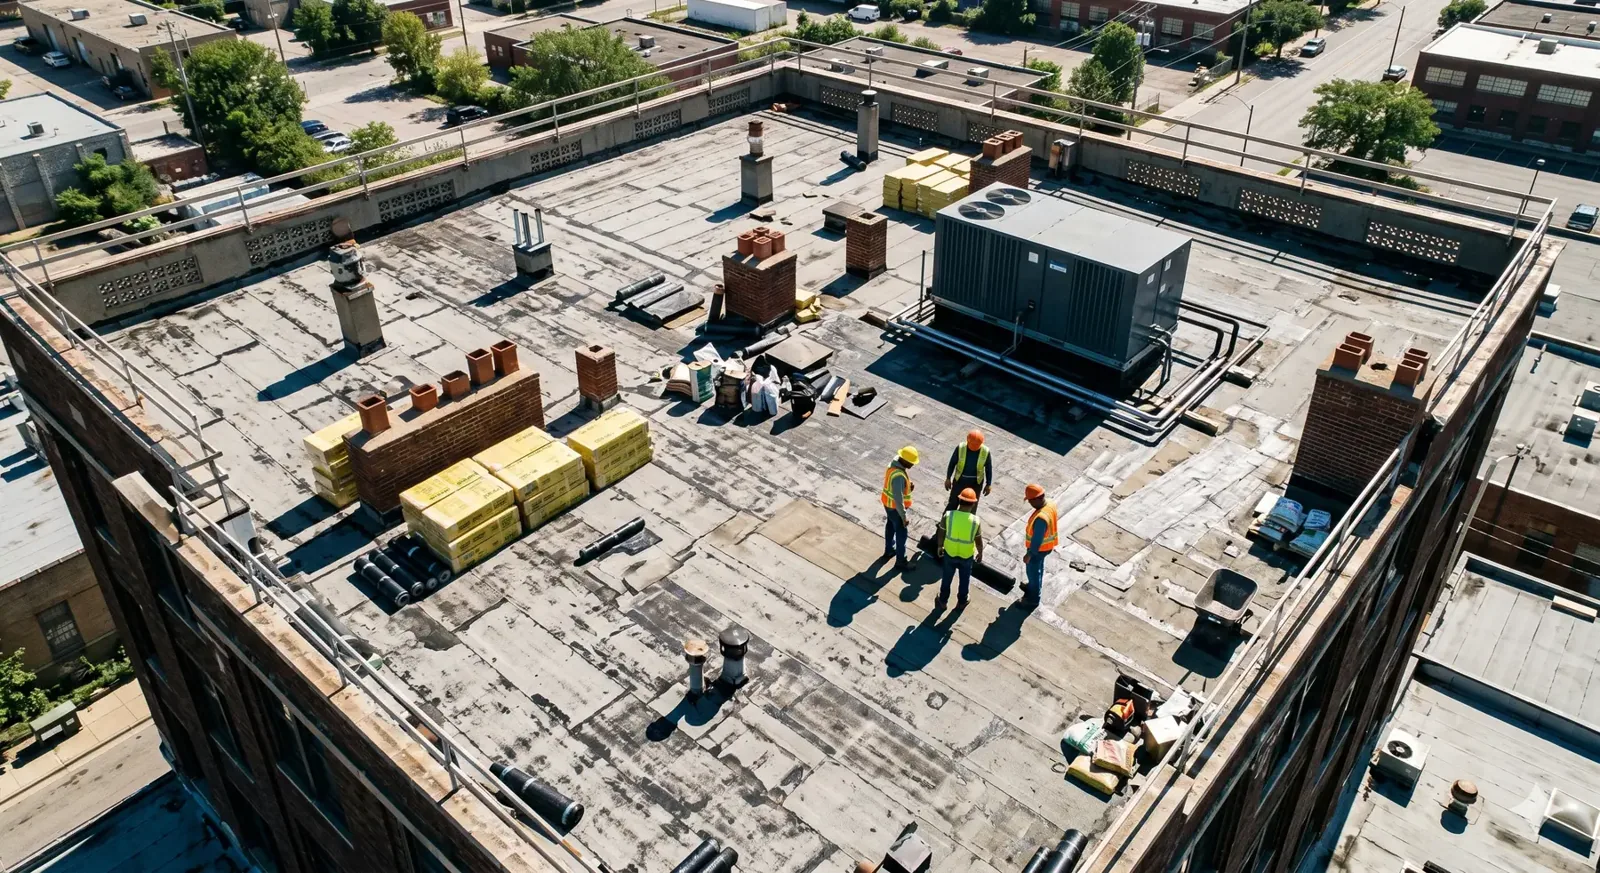
Opening the roof over occupied rooms means knowing exactly which rooms are affected. Our occupied-building reroofing plan describes the tear-off and how crews reach the roof. We show the facility manager how debris and materials will move. The manager has the staff responsible for those rooms review the plan. They decide what dust control or protection their work and equipment need. We include that protection in the roofing price. A standard roof scope does not decide how another department operates, so we confirm before committing to the opening.
The approval has to match the actual tear-off area. Approval for one spot may not cover the room next door. If rotted backing runs further, we describe the larger opening first. We get permission and review the extra protection before cutting further. Those changes are priced with the added roofing. That keeps a surprise from turning into an unplanned disruption, and the owner gets a clear reason for the revised price.
Connect what we find on the roof to the leak report
Water inside a medical office can have more than one cause. Our commercial roof inspection checks the roof above and around the reported rooms. We look at seams, penetrations and wall flashing. We document the defect before choosing how to repair it. HVAC or plumbing issues go to the right contractor. A ceiling stain alone does not prove the roof failed. If the cause is still unclear, we say so, rather than offering another coating as a guess.
A failed seam or flashing needs sound material for a lasting repair. We check the backing and the membrane on both sides. Cleaning good membrane is different from cutting out material too worn to bond to. We explain how far the repair needs to go and match the prep to the actual membrane and attachment method. That lets the owner compare complete repairs. A smaller patch is not really cheaper if it leaves the surrounding surface unprepared.
Check the layers before keeping the old roof
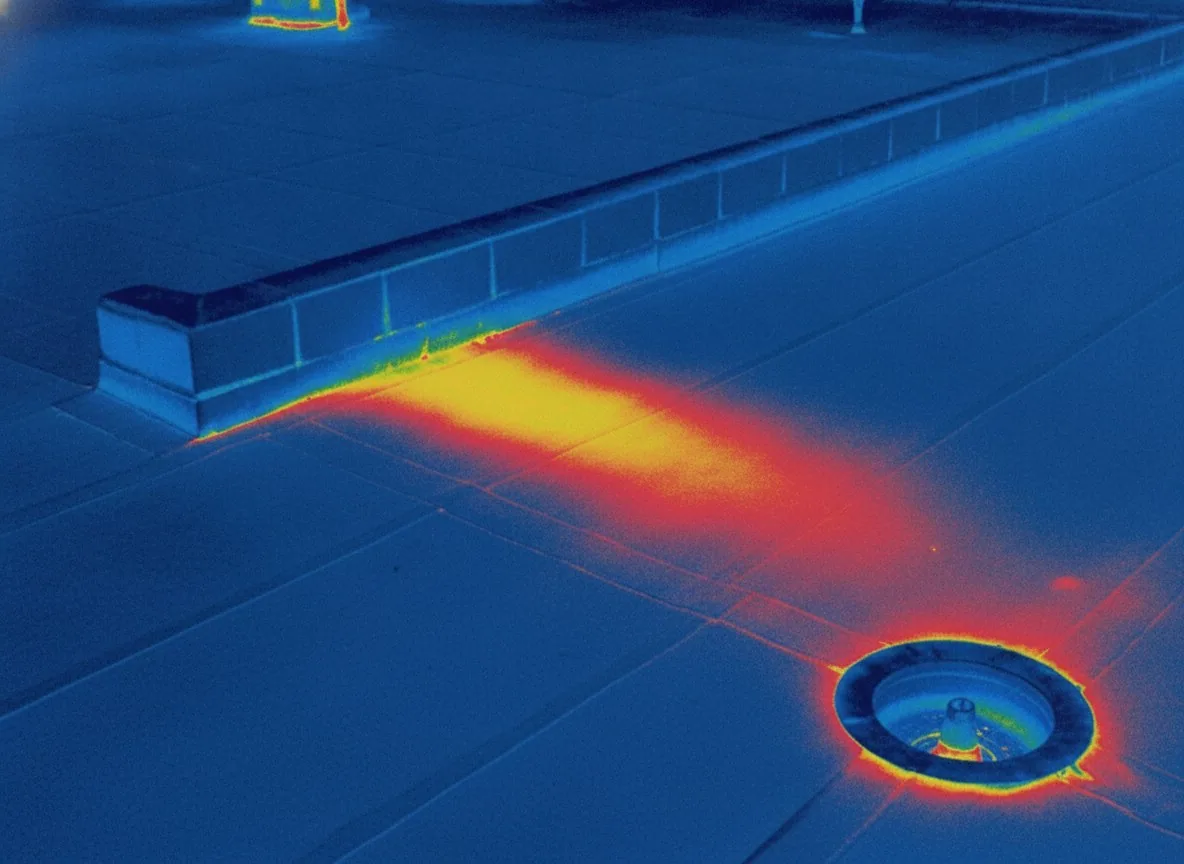
Keeping the existing roof only makes sense if the layers under it are dry and sound. Our infrared moisture survey compares thermal scans with the roof records. The weather during the scan affects how we read the results. A temperature difference points to an area to check. It does not prove every hidden layer can stay. We test with core cuts wherever the hidden condition affects the method. Patching the test cut is part of the survey price, and the facility reviews protection for the room below.
Confirmed wet material changes the repair area. A small finding may only need that pocket removed. Widespread moisture may need more testing before choosing a method. The proposal states which finding supports the change. The owner should understand what the added work is for. New roofing cannot fix wet layers left underneath. Keeping the old roof should be backed by testing before it is compared with tear-off.
Include the equipment curbs and related work
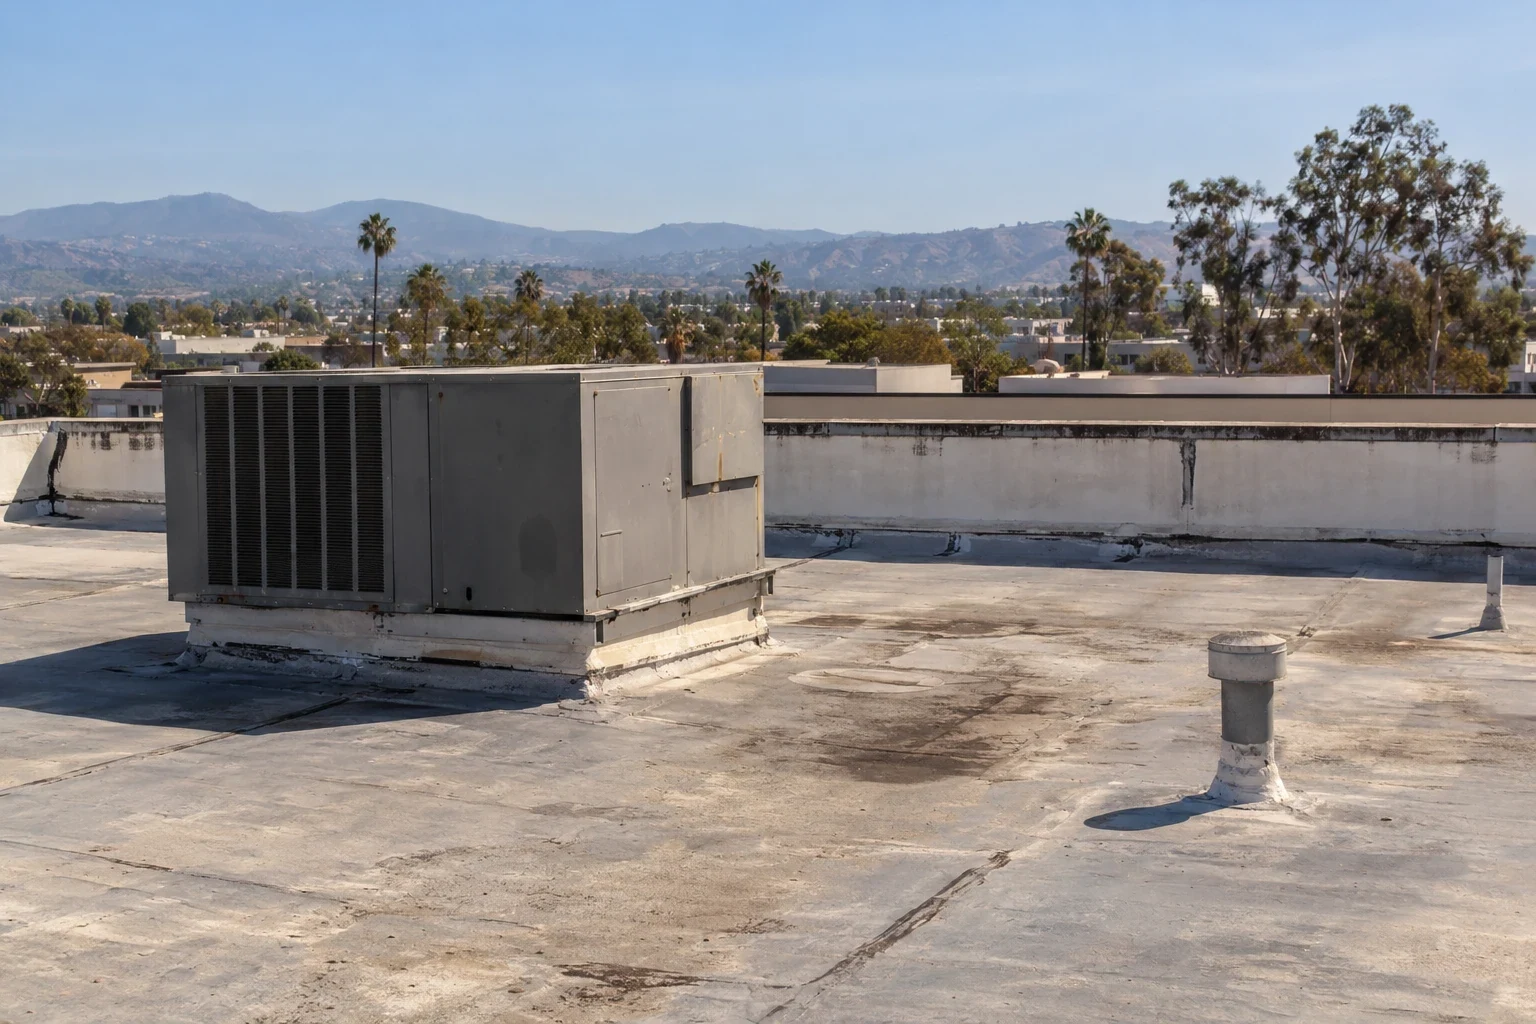
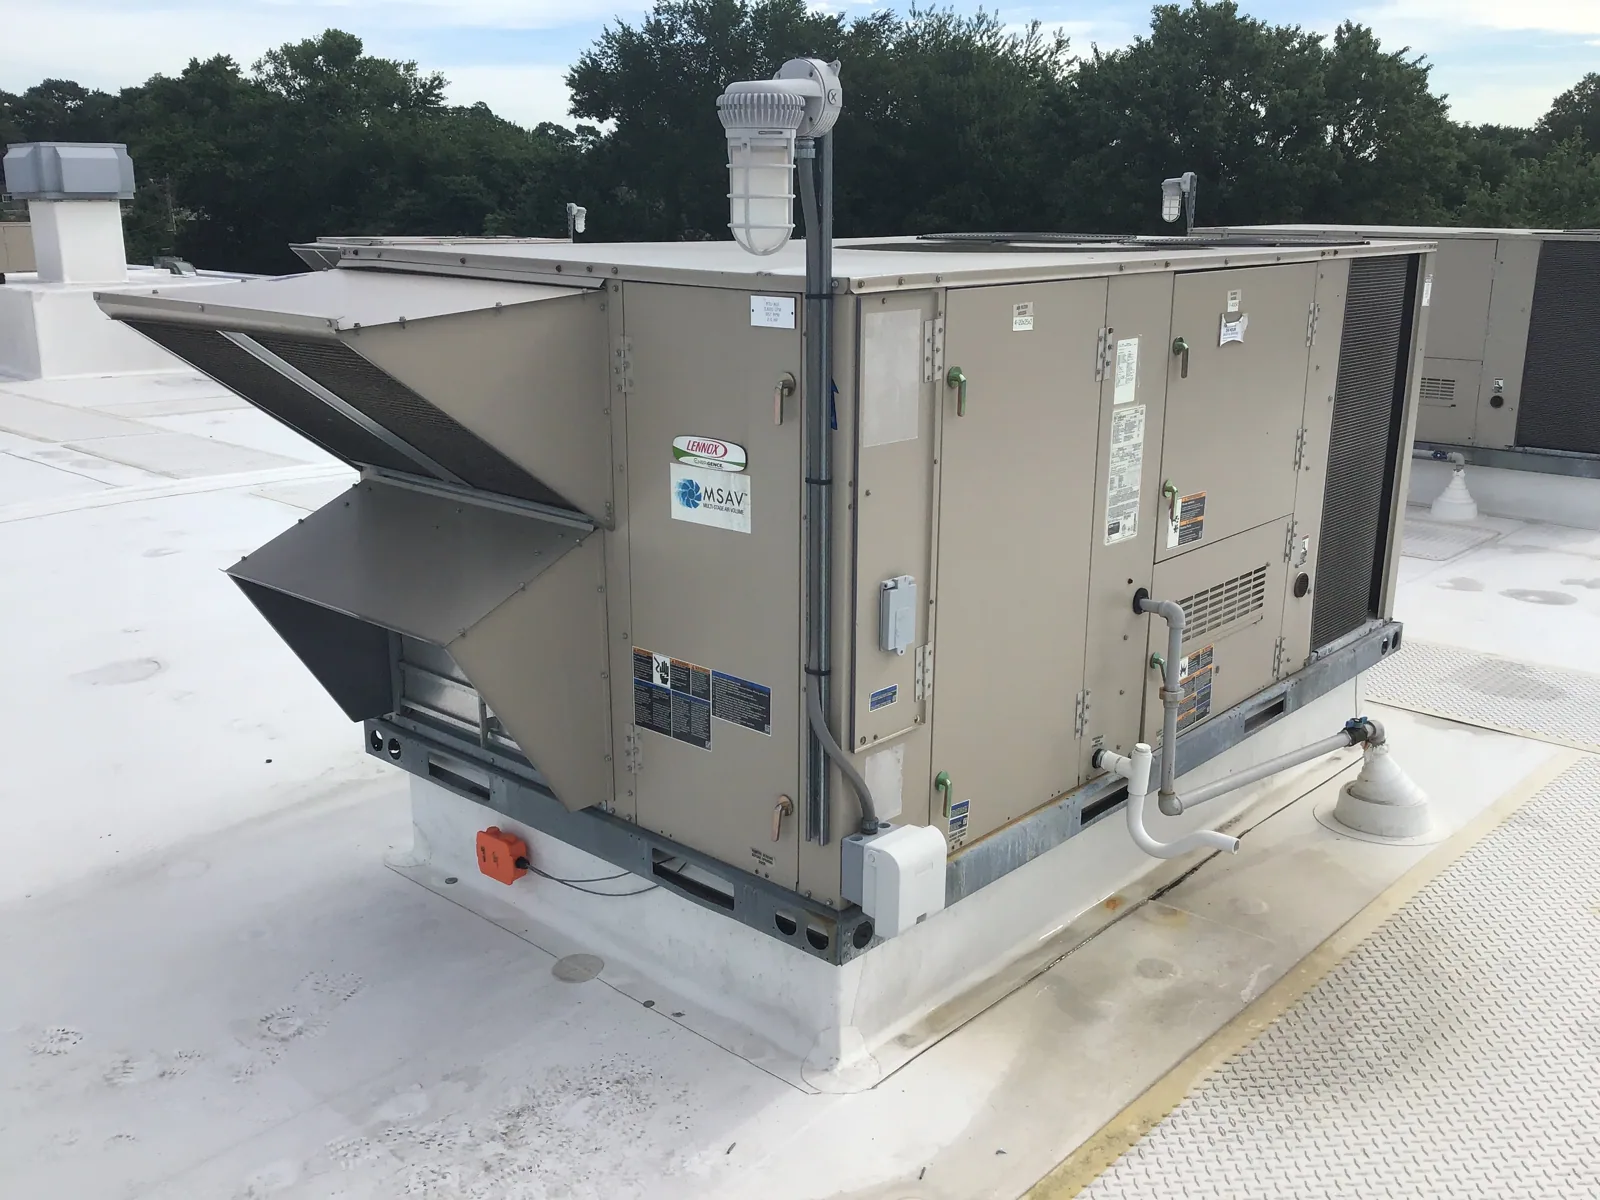
Roofing around a rooftop unit takes more than field membrane. Our curb and equipment support work checks the flashing and backing at each unit. HVAC contractors review service, clearances and prep for their equipment. If supports need to change, an engineer reviews it. We identify the surface our flashing needs at each curb. Another contractor's work stays in the project scope. More membrane cannot finish an equipment detail that is not ready. The complete curb repair is priced before you approve the roof quantity.
Tear-off may uncover a wall or support that needs its own repair. We define that work before new roofing covers the problem. If attachment or drainage changes, an engineer may need to review it. The proposal says where another contractor's work starts and what has to happen for the roof work to be finished. That matters when bids differ, so compare what preparation and finished detail each price actually includes.
Record the repair separately from facility decisions
Completion photos show the permanent roof repairs and patched test cuts. We record what we found during tear-off before closing it up. Temporary seals and any related work still pending are listed. Decisions about clinical operations stay with the people responsible for them. A finished roof does not answer every question about the building systems below, and the project record keeps that clear. The next repair estimate can then follow the work actually left, and the facility manager has a usable record of what was done.
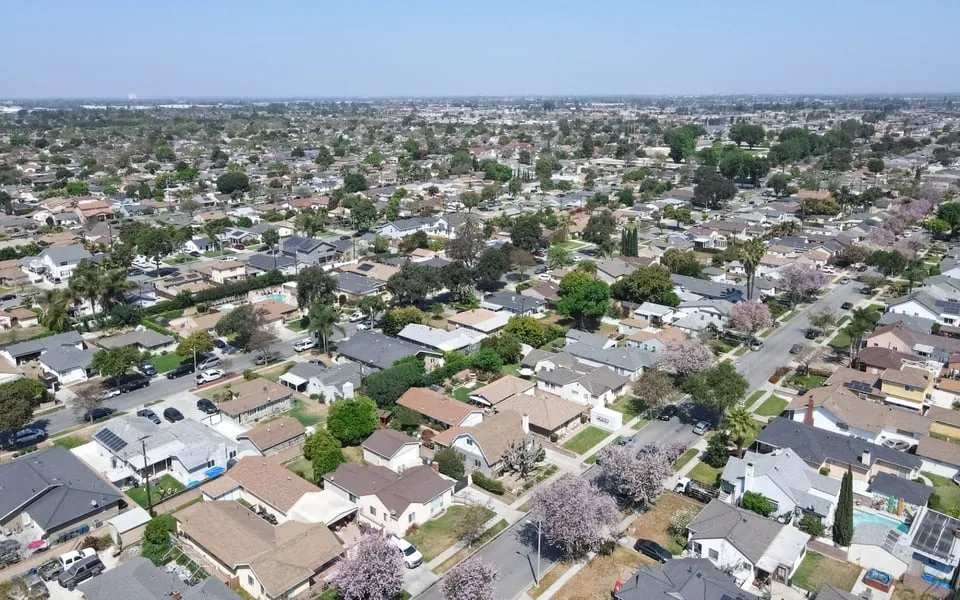
Managers comparing work across Lakewood and Long Beach should keep each roof's inspection photos and repair amounts separate. Similar suite names do not establish a shared leak path. The location plan should identify the room and roof section for every opening.
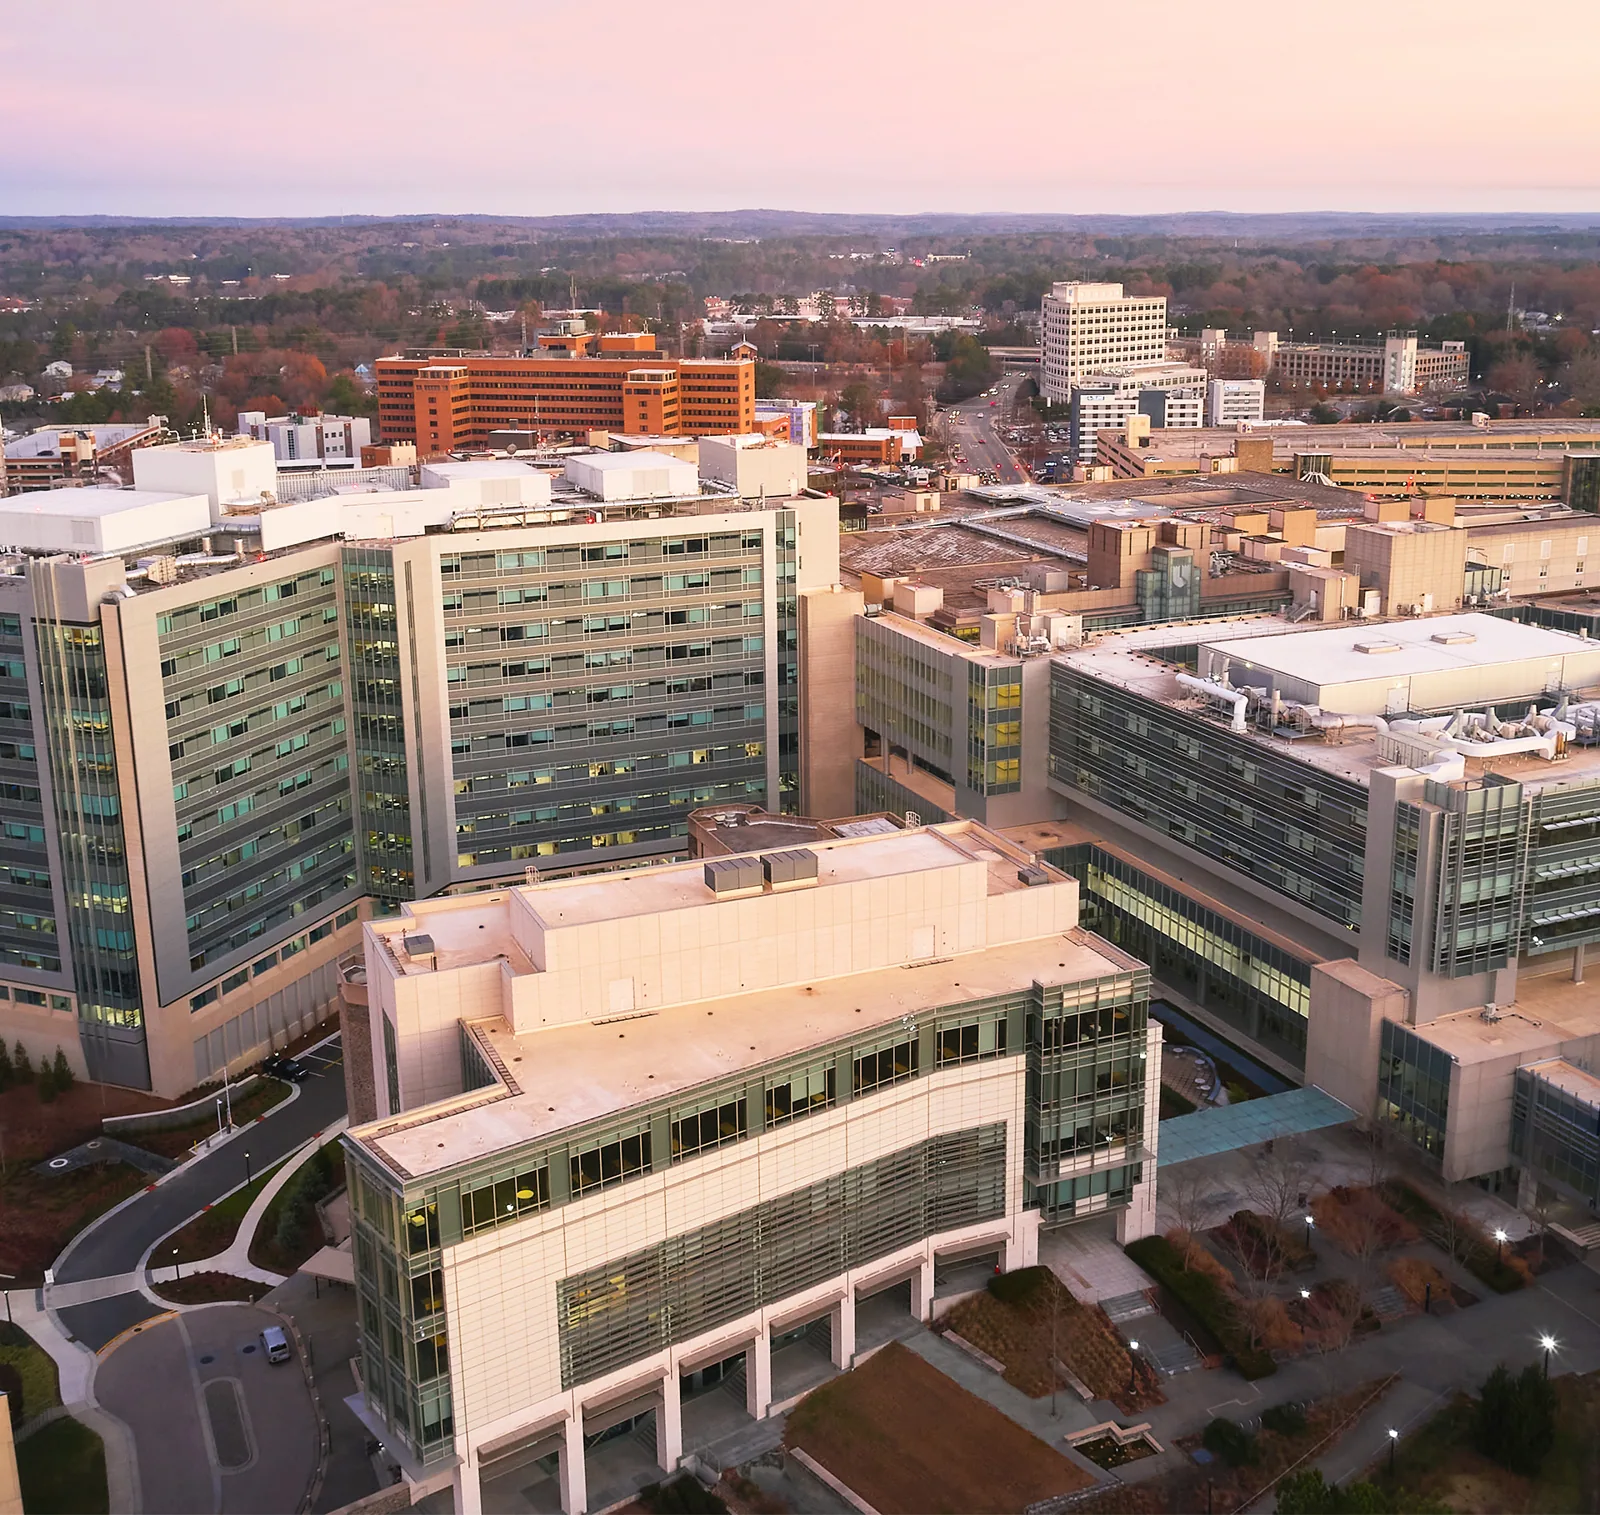
For medical-office roofing in Lakewood, mark the building and room location before the walk. A hospital roof repair with clinical-room coordination has different operating rules from office roof work over tenant space. The proposal should list membrane, flashing and insulation work at the inspected area. Do not assume that nearby buildings share a roof system or access plan. Photograph concealed material before replacing it, then keep the completed repair and any room preparation on separate closeout lines.
Commercial Roofing Questions
Who approves changes to clinic activity under a roof opening?
The facility manager takes our plan to the staff responsible for the affected rooms, equipment and patient schedules. We describe the roof work and what it requires. Clinical decisions stay with those staff. Their agreed protection is included before the repair is treated as ready to go.
What should the bid show if rotted backing goes beyond the first finding?
It should show the extra tear-off and the sound material the repair needs to reach. It names the newly affected rooms so the facility can review them. Added protection and patching are priced with the extra roofing, so you approve a change with a clear reason.
Does a thermal scan prove the existing roof layers can stay?
No. Where keeping the layers is part of the plan, we confirm with core cuts and read the scan alongside roof records and the conditions during testing. Test cuts are patched and the rooms below are protected. The results show whether to keep the layers, remove them or test further.
What should be listed once the roof repair is finished?
The finished membrane and curb repairs, plus the patched test cuts. Temporary seals and any pending work from other contractors are listed separately, and any facility decisions still needed are noted with the facility manager. That gives the next approval an accurate starting point.
Plan the medical office roof repair
Send us the building address, which rooms are reporting leaks and any roof records you have. Working with your facility manager, we will inspect the roof and price the repair with the protection needed for the rooms below.