Home / Commercial Roofing Services
Occupied Building Reroofing in Downey, CA
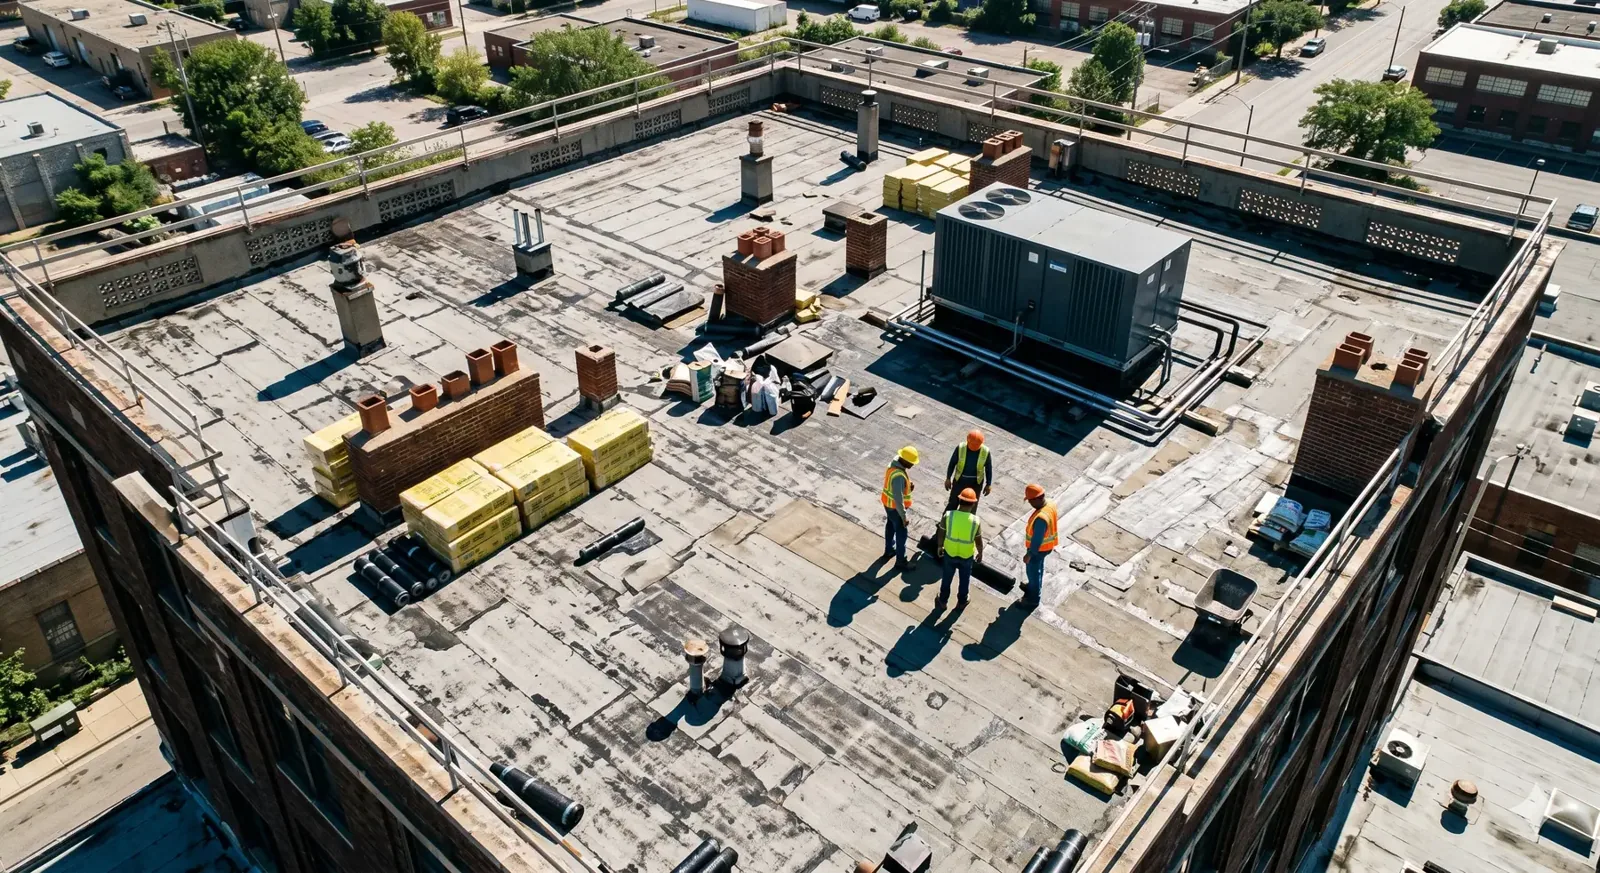
Occupied building reroofing in Downey, CA. We plan roof sections around tenants, coordinate HVAC work and close every opened area the same day.
Reroofing a building while people are working inside means the price has to include how the job will run, not just the materials. A membrane allowance cannot cover a schedule nobody has worked out. Occupied building reroofing in Downey, CA starts with the roof areas involved and the building's rules for contractors. We inspect the roof and identify the repairs needed underneath. The manager gets prep work and tenant coordination listed as specific tasks. A building type, such as office, retail or warehouse, does not tell us when each part of the roof can be worked on.
About 92 percent of Los Angeles-area rainfall falls from November through April, after months when little rain reaches the roof. That seasonal shift makes dry-in capacity and material delivery part of the schedule. Before each section opens, confirm that insulation, membrane, edge metal, and fastening materials are staged to close it. Identify the operator contacts and handling instructions, then carry weather protection at every tie-in that cannot be permanently finished during the shift. Commercial roofs in Norwalk and Bellflower face the same seasonal change; the work sequence still depends on each building’s operating requirements. Make clear which entrances and loading areas remain open while a roof section is active, and identify who confirms the next section can be released.
Our proposal shows which sections open when and which flashings get finished in each. Any HVAC or equipment work is listed next to the roof area it affects. The manager can coordinate tenants around a real sequence, with unfinished areas and other trades' work visible before the crew starts.
Get the building's rules before dividing the roof
We confirm which roof areas are included and get the building's current rules for contractors. We find out who coordinates with tenants and who approves construction decisions. Material routes, crane or lift locations and allowed work hours are set for this property. We do not assume they match another occupied building.
A commercial roof inspection before reroofing records the condition of each work area and what we could not reach. Areas we could not inspect are listed with what is needed to check them, so the manager can see which quantities are confirmed and which are still open.
A commercial roof replacement depends on the existing roof and what we find underneath. Splitting the job into phases does not replace that inspection. We keep the roof plan and the work schedule as two separate things, so the manager approves the work based on real findings and then coordinates when each part can be done.
Price each opening with what it takes to close it
For each section, we describe what comes off and what repairs go underneath. Where the new system depends on the condition of the deck or insulation, we check it. Material we know is bad is listed separately from areas not yet tested. The new roof should not be built over layers nobody has checked.
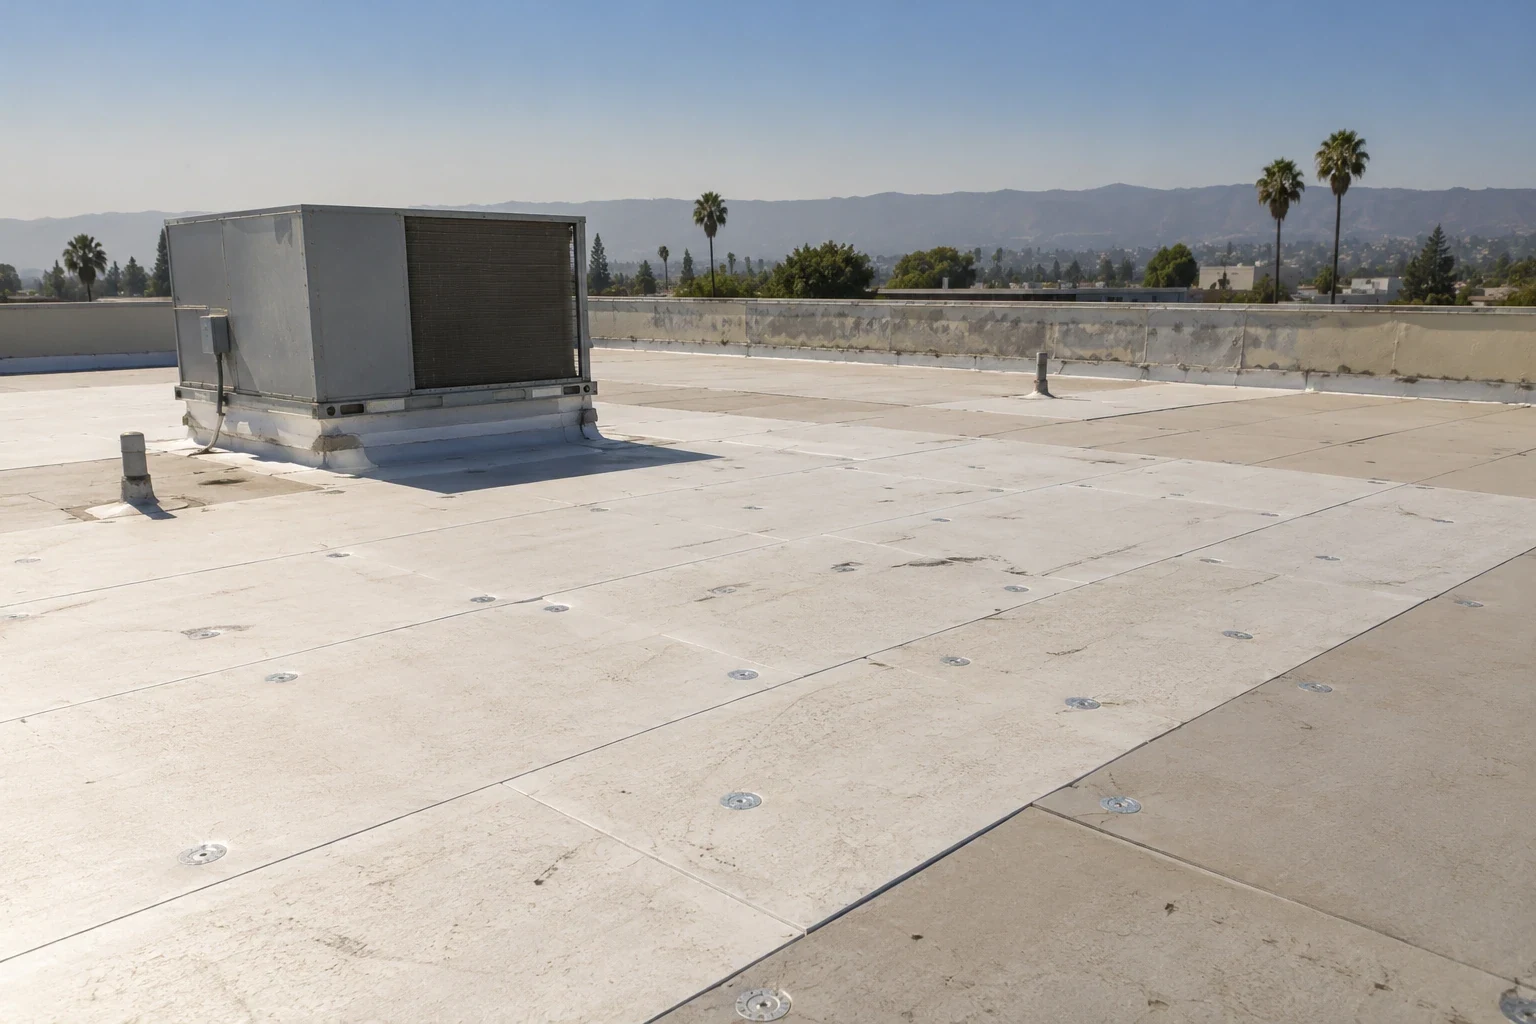
An insulation and cover board allowance shows removal and replacement quantities for each section, along with the products going back. Structural or design questions go to the right reviewer before we decide to keep existing layers. A work schedule cannot answer those questions.
If opening a section turns up more damage, we mark where, revise the scope and get approval before doing the extra work. The open area is protected while that is decided, and the added quantity is tied to that section. The manager can approve the change knowing the crew will not install new roofing over a deck that still needs a decision.
Coordinate HVAC work before roofing at units
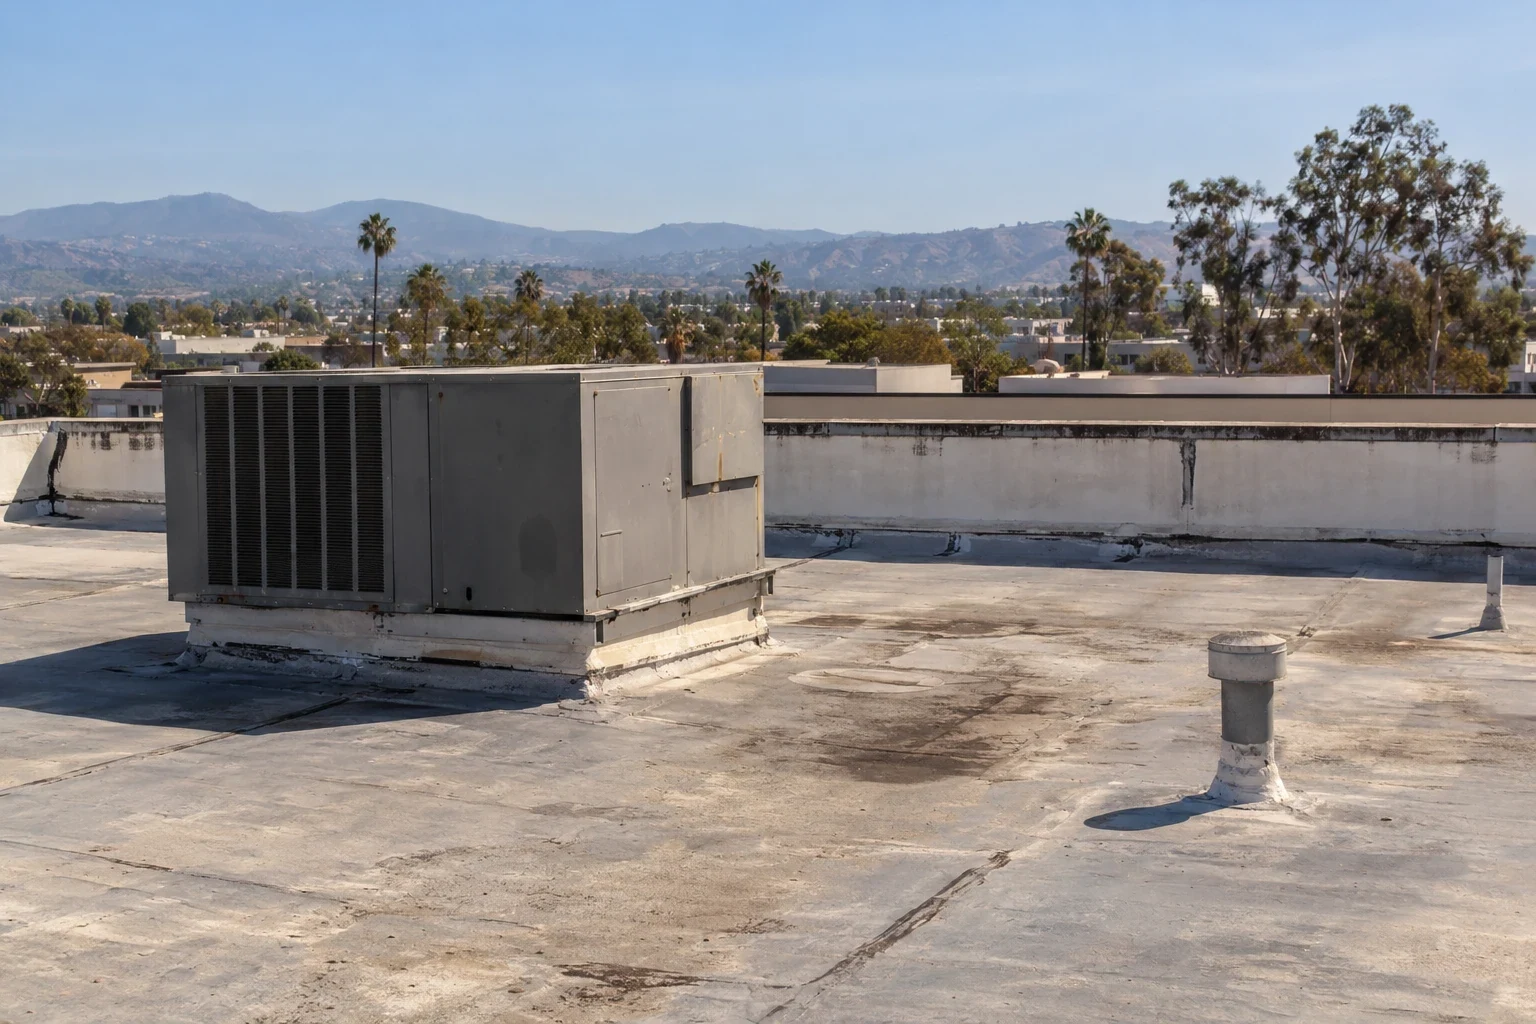
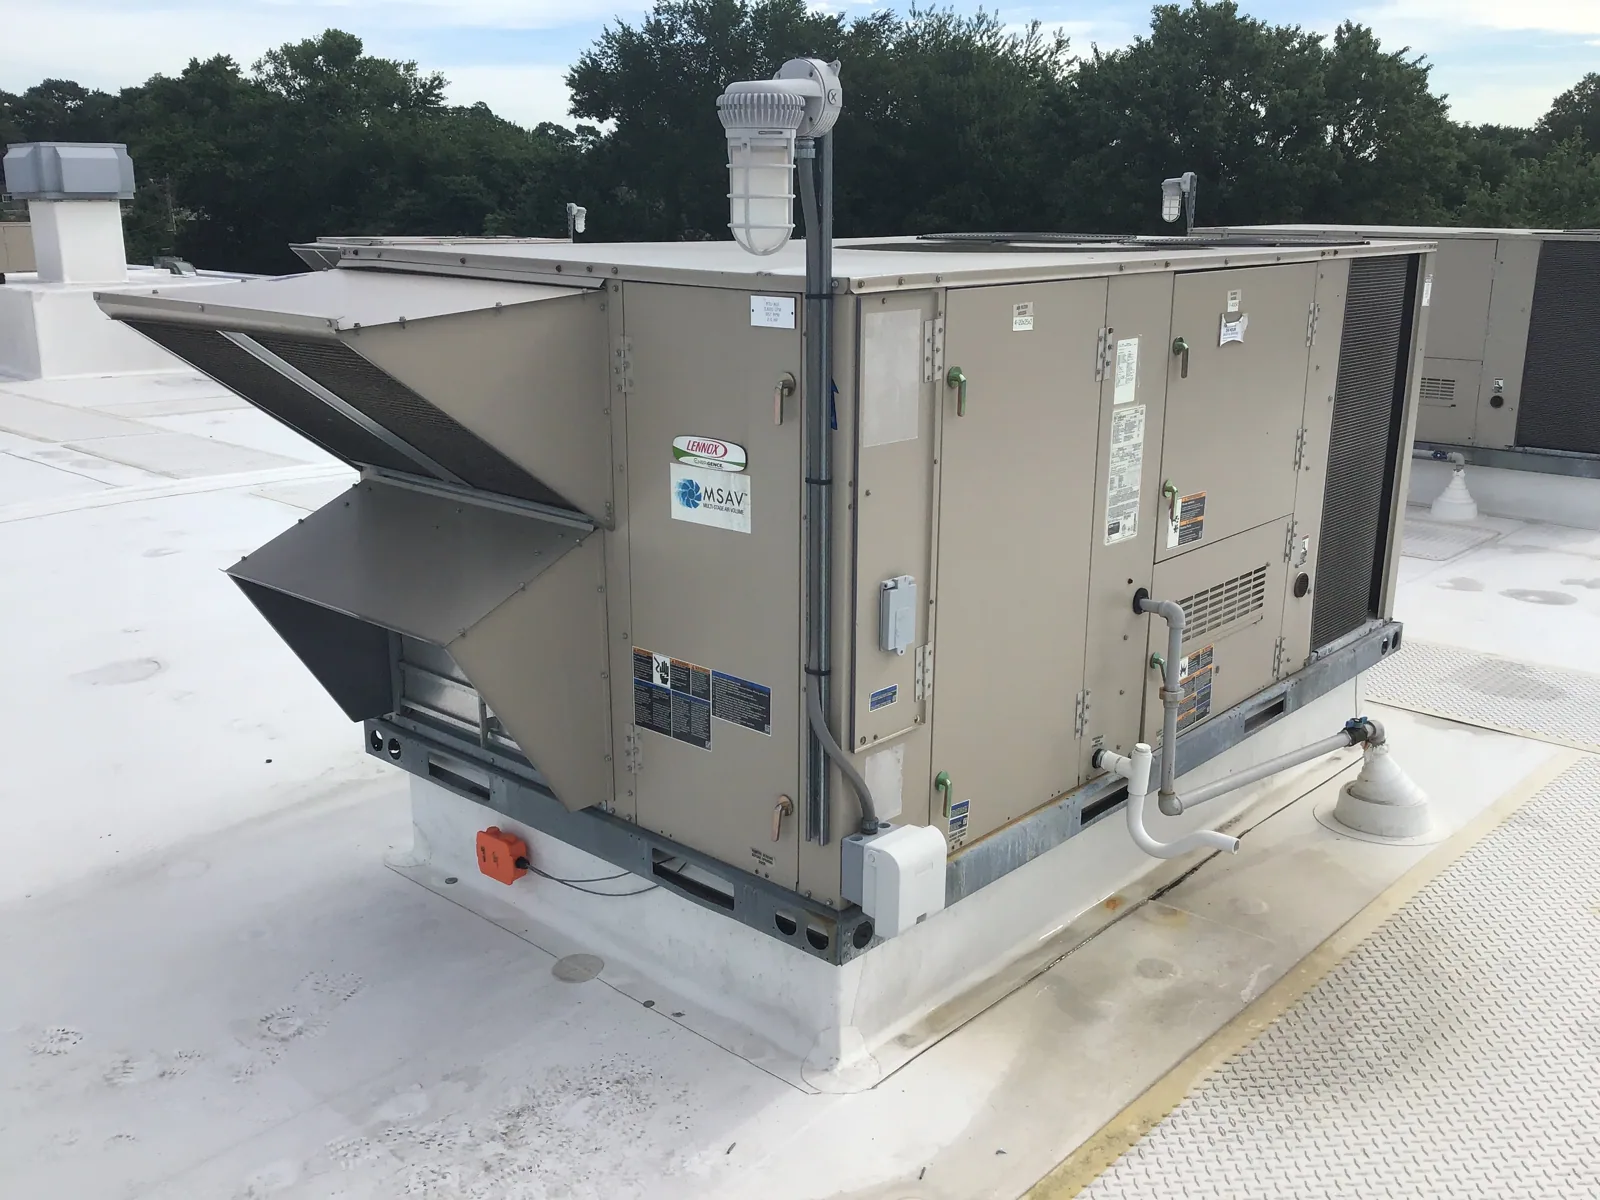
Rooftop units often block part of a curb flashing. We find out what the HVAC contractor needs to do, such as disconnect, lift or shut down a unit, and which roof work that allows. We set it up through the building's contacts. Finishing the roof around a unit does not mean we can finish the flashing under it.
A rooftop curb and support repair starts with checking the curb itself. We mark when the HVAC work has to happen in the sequence and inspect the curb once it is clear, before choosing how to flash it. Damaged supports get repaired or reviewed.
When equipment work is split across visits, we include the extra setup and protect unfinished roofing in between. A curb waiting on the HVAC contractor stays on the remaining-work list with its location. The manager can line up that next step, and the roof crew's progress is kept separate from work another trade still owes.
Choose products that fit the existing roof
We identify the existing materials and the new ones before choosing products, and we check old coatings or repairs that the new materials will touch. Product questions are settled before ordering. A tight phased schedule does not make two materials compatible.
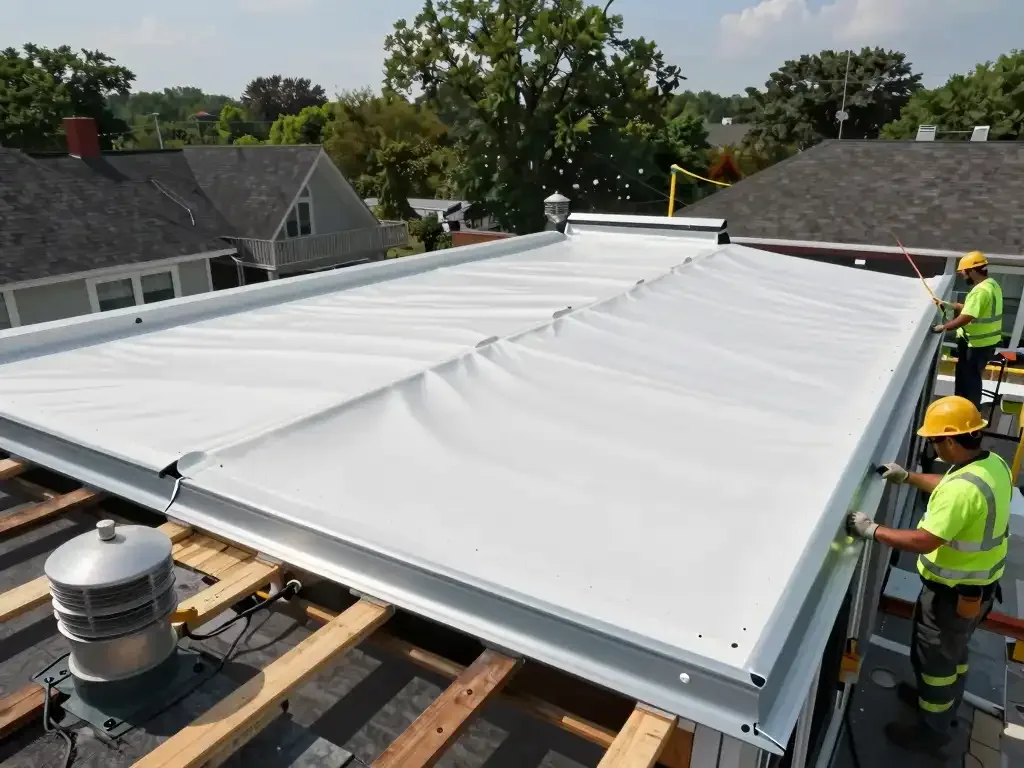
A TPO roof system and a PVC roof system each have their own materials, flashings and prep requirements. We compare both against the same inspection findings so the manager sees full costs side by side.
If thicker insulation changes how the roof meets a curb or edge, we get the right review. Curb repairs and backing replacement are listed next to the field quantities. The manager gets one consistent plan the crew can finish within the building's work periods, with open questions flagged before materials are ordered for a section that may not be ready.
Track finished sections and what is still pending
A roof condition report updated as sections are finished lists the products installed and the existing layers we kept. It shows where backing was rebuilt and flashings finished, with dated photos and test results. Approved changes are tied to their sections. Areas we could not reach and HVAC work still pending are listed separately. The manager can see what is done and what still depends on another trade or a decision.
Stonewood Center and the Promenade at Downey are examples of large, busy commercial properties where this kind of phased work matters. For an occupied building near the I-5/I-605 interchange, we confirm the current work sections and the building's rules before setting a schedule, and we keep finished and remaining sections clear for the next shift.
Commercial Roofing Questions
What should an occupied-building reroofing estimate settle first?
Which roof areas are included, the building's rules for contractors, who coordinates with tenants, and the condition of the existing roof. Then the estimate can list each section's work, the repairs underneath and any HVAC coordination, rather than assuming a schedule.
How do you handle uncertain decking or insulation in phased work?
We note what we could not test and what review is needed before keeping it. Known bad material is listed with its removal and replacement. If opening a section shows more damage, we get approval before continuing and keep that section protected.
What has to happen before you roof around a rooftop unit?
The HVAC contractor may need to disconnect, lift or shut down the unit. We coordinate that through the building's contacts and leave the curb on the pending list until we can actually reach it.
What records do I get as sections are finished?
For each section: products installed, existing layers kept, backing rebuilt, flashing photos and test results, approved changes, and any items still pending from other trades.
Plan your reroof around the people inside
Send us the address, roof areas and the building's rules for contractors. We will inspect the roof and lay out the removal, repairs and flashing work, with HVAC coordination and section protection matched to your schedule.