Home / Commercial Roofing Services
Roof Insulation and Cover Board in Downey, CA
Commercial roof insulation and cover board in Downey, CA. We find wet or crushed insulation, replace only what is damaged and match the new layers to your roof system.
An insulation price should show which layers stay and which come out. A count of boards alone does not describe a finished roof. Roof insulation and cover board work in Downey, CA starts with identifying the existing roof and the new system going on top. We check the condition of the layers before deciding what can stay. Wet or crushed insulation is listed separately for removal and replacement. The manager sees what we found to support those quantities and which areas still need to be opened or tested.
Before adding insulation, confirm the existing surface is dry enough and the deck can support the proposed assembly. Map wet or compressed areas that need removal, then identify where new board meets retained material. Stagger joints where the selected system requires it, and specify attachment for the actual substrate. Changes in thickness affect drain bowls, curbs, and edge metal, so include those transitions in the detail review rather than treating insulation quantity as a standalone material order.
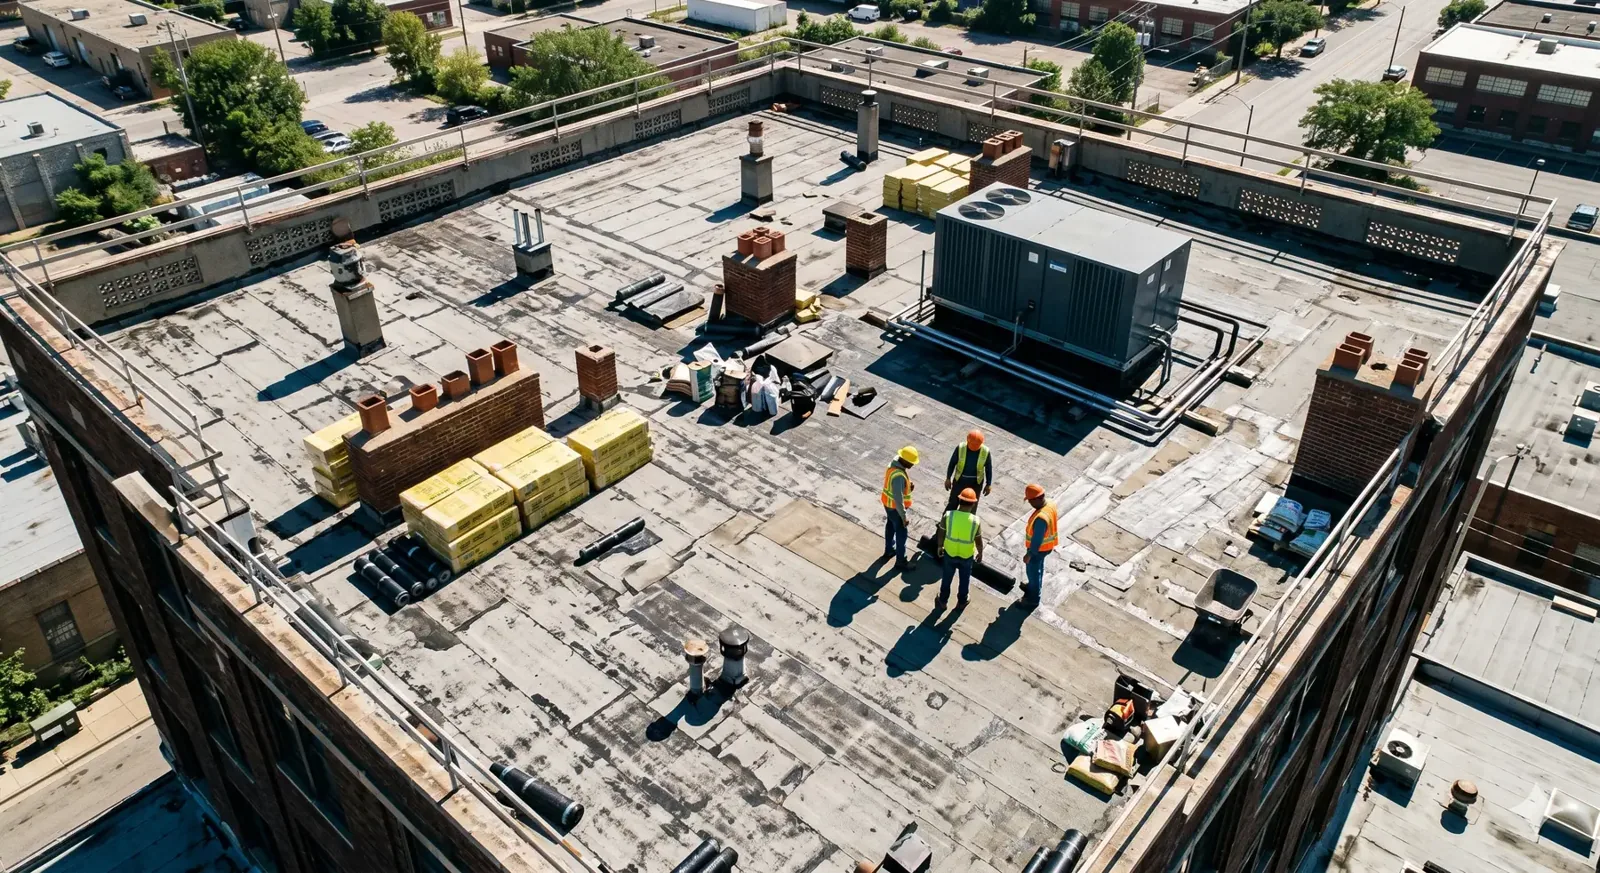
We confirm what the new roof system requires of the insulation and cover board underneath it. Unknown materials and deck questions stay open until they are checked. The crew starts with a clear map of what stays and what comes out, not a board order that assumes the old layers are fine.
Identify the existing layers and what we could check
We compare any roof records with what we can actually see and cut into. We identify the installed materials and the layers we exposed or confirmed. What the paperwork says is kept separate from what we have verified. Knowing the roof has polyiso or fiberboard does not tell you its condition across the whole building.
A commercial roof inspection for insulation work notes where we tested and where we could not. Confirmed wet areas are kept separate from suspected ones. We explain how the untested areas will be checked before quantities are final, so the manager can see that difference in the estimate.
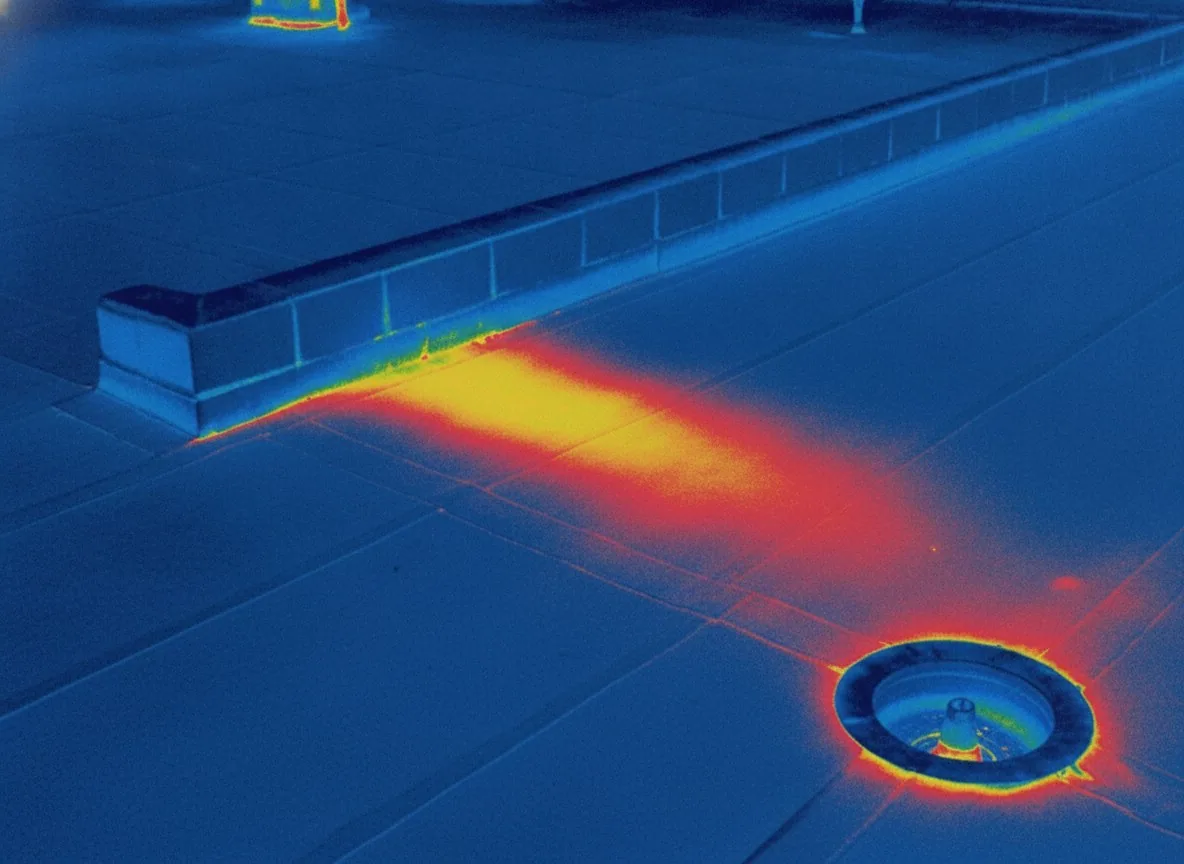
An infrared moisture survey, confirmed with core cuts, can help map wet insulation when the roof suits it. A scan alone does not set removal limits or choose the new system. We keep the core results tied to their locations, so the repair is based on confirmed findings and any remaining unknowns are listed before the new roof relies on the old layers.
Match the boards to the new roof system
Insulation and cover board are part of a specific roof system. We identify the products and the membrane they will support, and we check the manufacturer's requirements against any existing layers we plan to keep. Unknown older layers get reviewed before the new system depends on them.
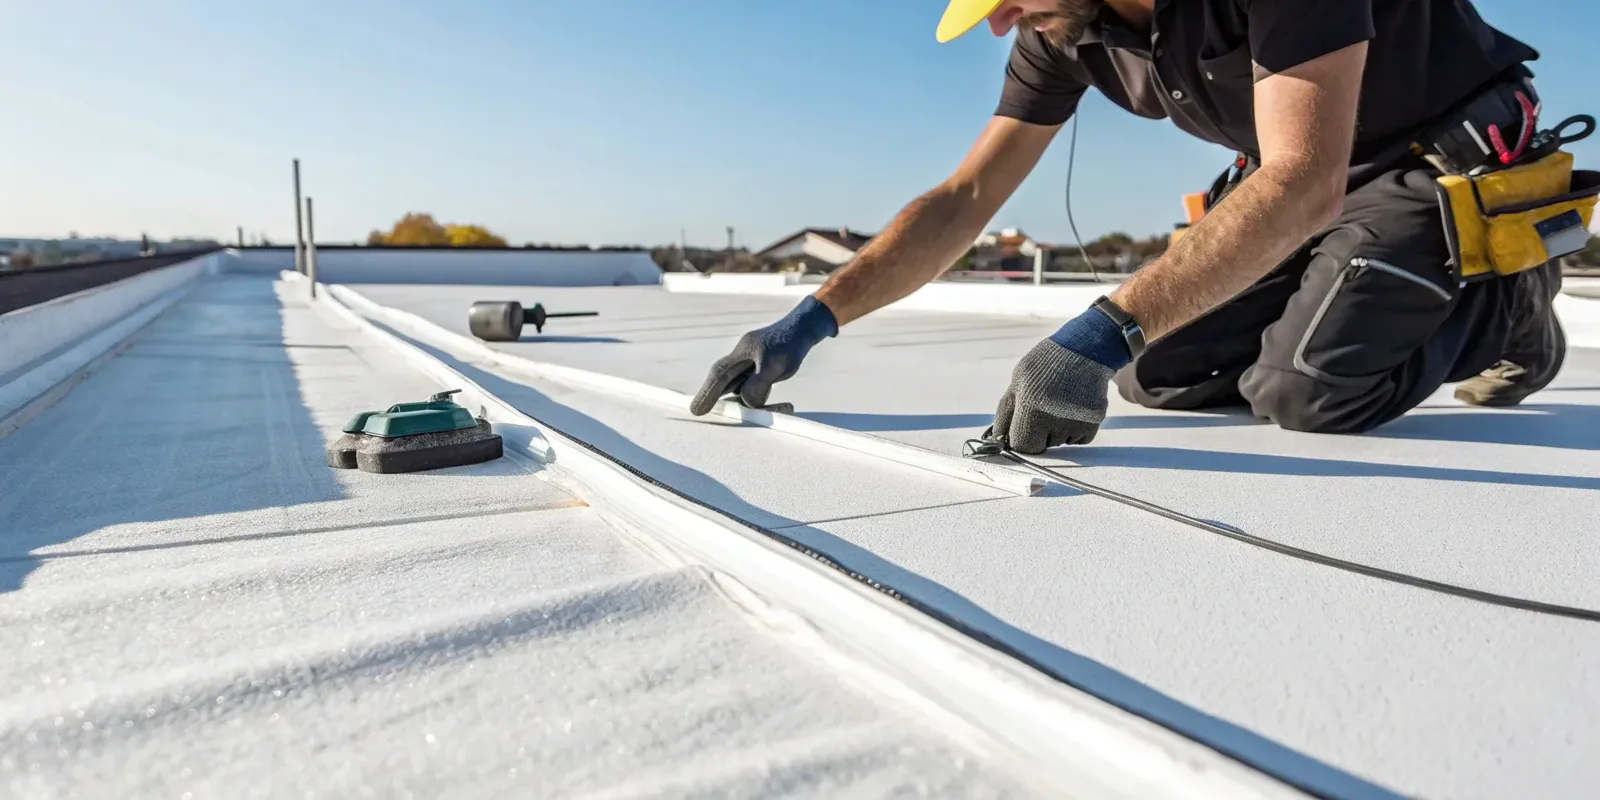
A TPO roof system has its own requirements for the insulation and cover board under it, and so does a PVC roof system. We check each against the actual existing and new materials. Switching membranes does not make questionable insulation acceptable.
Structural or design questions, such as whether the deck can carry the added weight, go to the right reviewer before anything is ordered. The manager gets one consistent plan showing what comes off, what stays and what goes back. A delivery of boards does not answer whether the deck underneath is ready for them.
Price removal and replacement where the damage is
The estimate marks where insulation is confirmed wet or crushed and how much will come out, including disposal and the new material going back. Those quantities are based on what we found, not on an assumption that the whole roof is the same. Areas we could not reach are listed separately.
A commercial roof replacement scope keeps those same insulation repairs. Choosing a different membrane does not remove them. If the insulation at a spot is wet, it needs replacing no matter what goes on top.
If opening the roof shows more wet or damaged material, we record it separately, revise the quantities and get approval before going ahead. The open area is protected while that is decided, and deck or structural concerns go to the right reviewer. The manager can see why the cost changed, and the original estimate still shows what was confirmed before work started.
Check the new roof height at curbs and edges
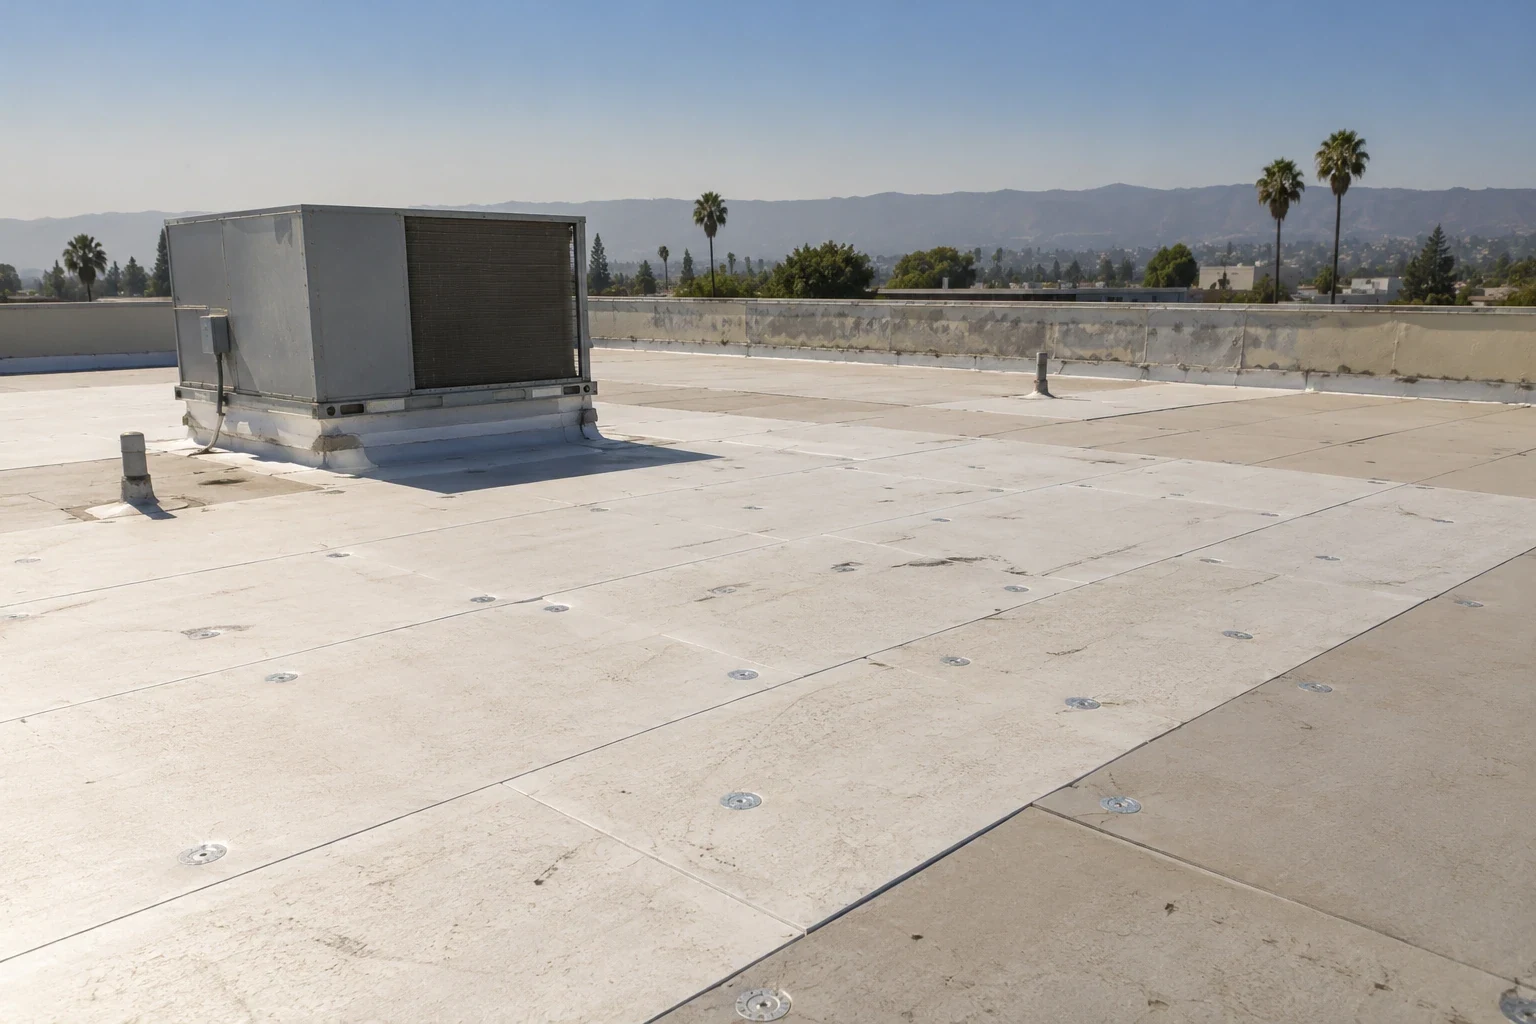
Thicker insulation raises the roof surface, which changes how it meets curbs, edges and pipe penetrations. We look at each of those before assuming the new roof can be flashed to them. Raising a curb or edge is listed beside the insulation price.
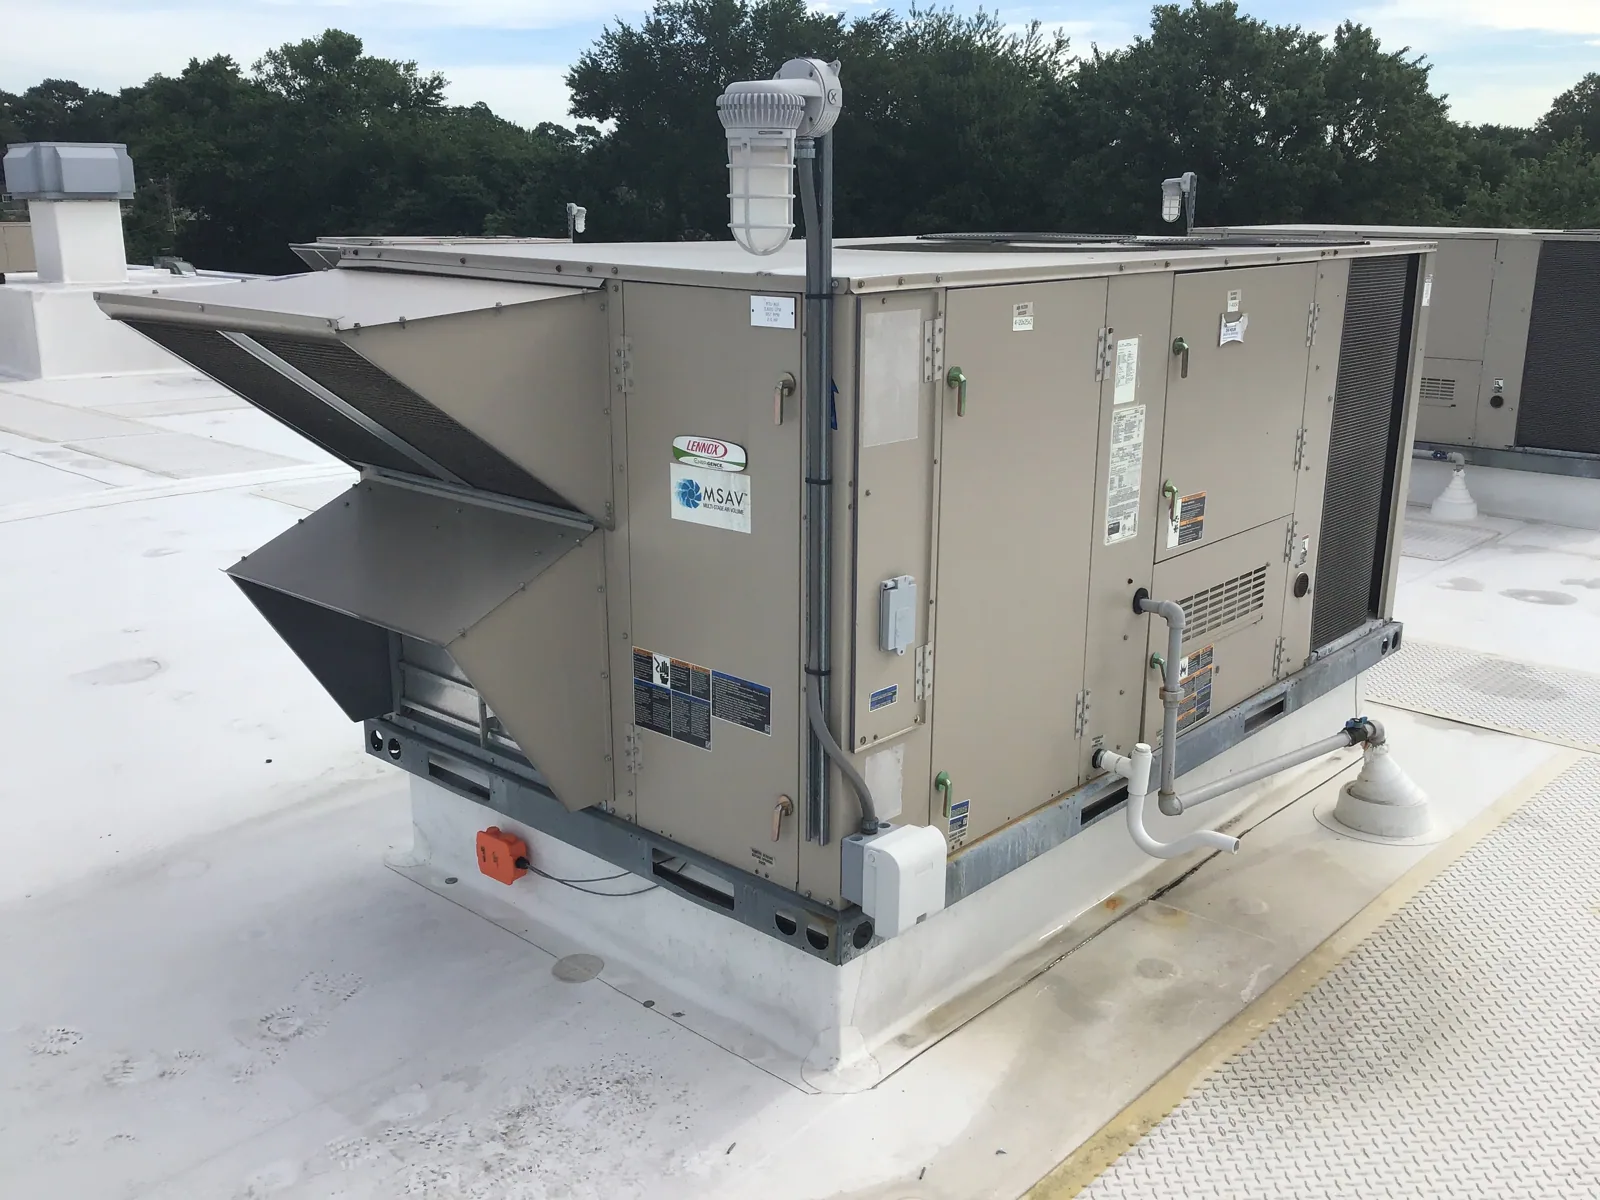
A rooftop curb and support review checks whether each curb will still have enough flashing height once the new insulation goes in. If not, the curb may need to be raised, and we get the right review where needed. A board thickness alone does not answer.
Some units need the HVAC contractor to lift or disconnect them first. We note that step and the roofing it allows, and keep that curb separate from finished roofing nearby. If the building's rules split the work, we include the extra setup and protection. The manager can coordinate unfinished curbs by location, and the crew knows exactly what to rebuild once each one is clear.
Keep a record of rebuilt layers and what was not checked
Insulation replacement starts with identifying the existing layers and the reason they need to come out. Moisture testing or a planned opening can help locate affected areas; do not infer full-roof saturation from one stain. The proposal should state removal limits, new insulation thickness, cover board and how the added assembly height meets curbs, walls and drains.
Near the I-5/I-605 interchange in Downey, we match insulation and cover board to the inspected deck and roof system. A located condition report can show which sections need rebuilding and where retained material remains suitable.
Our roof condition report after the work shows where insulation was removed, which existing layers were kept and which boards were installed. It includes photos and test results, approved changes tied to their locations, and a list of areas we could not inspect and HVAC work still pending. The property manager has a clear record of what was rebuilt and what still needs checking before future work relies on the old layers.
Commercial Roofing Questions
What should be settled before ordering insulation and cover board?
What the existing roof is made of, where the wet or crushed areas are, which layers can stay, and what the new roof system requires underneath it. Untested areas should be listed, not assumed dry.
How does a moisture survey affect insulation replacement?
It helps map likely wet areas, but core cuts confirm them. We base removal limits on confirmed results and list areas still needing checks. A scan alone does not decide what comes out or which roof system to use.
Why does new insulation affect curbs and edges?
Added thickness raises the roof surface, which can leave curbs and edges too short for proper flashing. We check every curb and edge and include raising them, or any HVAC coordination, in the estimate.
What records do I get after insulation work?
Where insulation was removed, which layers were kept, the products installed, photos and test results, approved changes, and any areas or curbs still pending.
Find out which layers need replacing
Send us the roof sections, address and any records on the existing roof. We will check the insulation and explain what needs to come out, what can stay and which boards go back, along with any curb or edge work.