Hospital Roofing in Downey, CA
Hospital roofing in Downey, CA: roof openings planned with facilities staff, leak tracing, curb and wall flashing repairs and moisture testing before recover decisions.
On a hospital, the work area has to be defined before tear-off is priced. Facilities staff need to know exactly how much roof will be open and what sits underneath. On a Downey, CA project, they review the rooms and systems affected. We find the roof defects and the work needed around them. The proposal covers preparation, tear-off and the permanent repair together. Decisions about patient care and clinical schedules stay with hospital staff, and a roofing approval never decides when those can be interrupted. A useful budget makes that split clear from the start.
A hospital roof repair can affect patient rooms, clinical services, and building systems below. Before an opening, identify the room or department beneath the roof section and coordinate the work area with facilities staff. Mark the route for tools and debris, and keep the affected interior protected while the roof is open. The scope should name the membrane, flashing, or insulation being repaired and state what remains inaccessible, so the facility can coordinate its own clinical and equipment decisions.
Define the opening facilities staff will review
A small patch and a full roof opening need very different preparation. Our occupied-building reroofing planning shows how much roof comes off and what lies beneath it. We describe the route for materials, how debris will be removed and how long the roof may be open. Facilities staff review the rooms and systems affected. Their specialists decide what protection or operating changes are needed. That preparation is part of our price. Getting onto the roof is not permission to work above a department, so the full plan is confirmed before the opening grows.
Sometimes the damage runs past the first area we marked. We show the added area and explain why it has to be opened, then send it back to facilities for review. Any added protection or access work goes into the revised price. The extra membrane alone does not capture every cost. We make the new boundary clear before you approve the change, so the owner gets a reasoned cost and timing decision.
Find the roof detail that needs repair
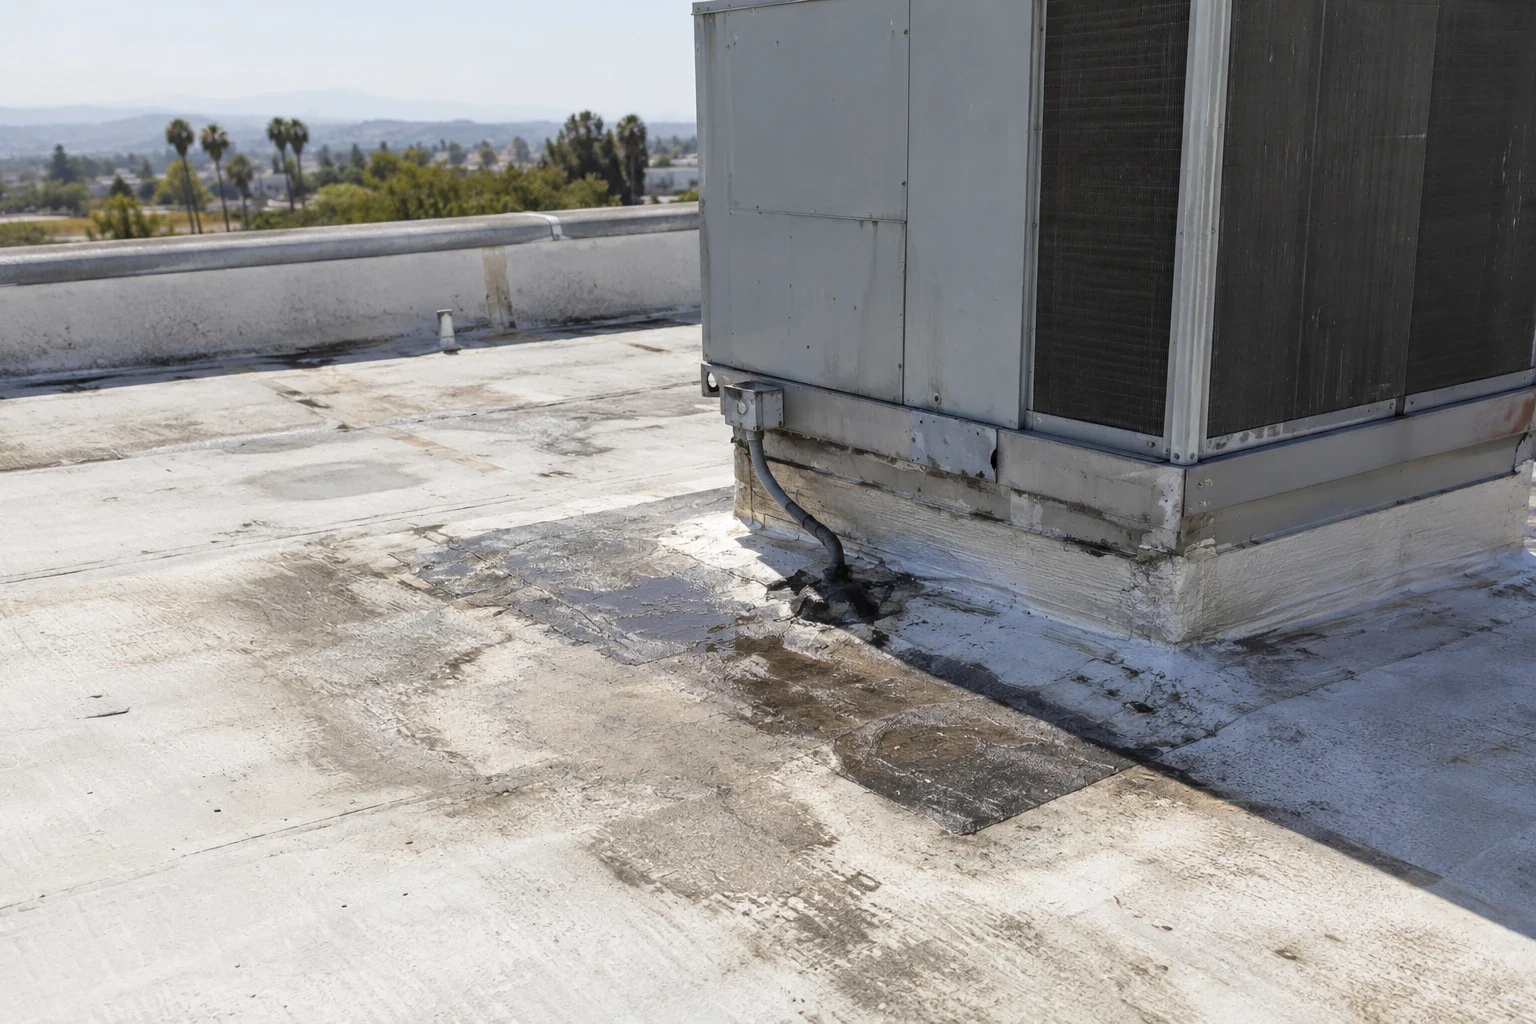
Where water shows up inside is only a starting point. Our roof leak repair follows the roof details above and around the reported spot. Water can travel along the deck before it drips. We check seams, edges and penetrations near the report. If a pipe or piece of equipment is the cause, it goes to the right contractor. We name the roof defect behind our recommendation. If the cause is still unclear, we say more investigation is needed rather than promise a patch will fix it.
Once we find the failed seam or flashing, we check the material around it. The repair needs sound material to bond to. Dirt on good membrane and rotten backing call for very different fixes. We explain how much has to come off to reach material the repair can bond to. TPO and PVC need clean, weldable material. Other roof types need the right primers and fasteners. Compare proposals by the full repair, not just the size of the visible damage.
Sort out wall and equipment work alongside the membrane
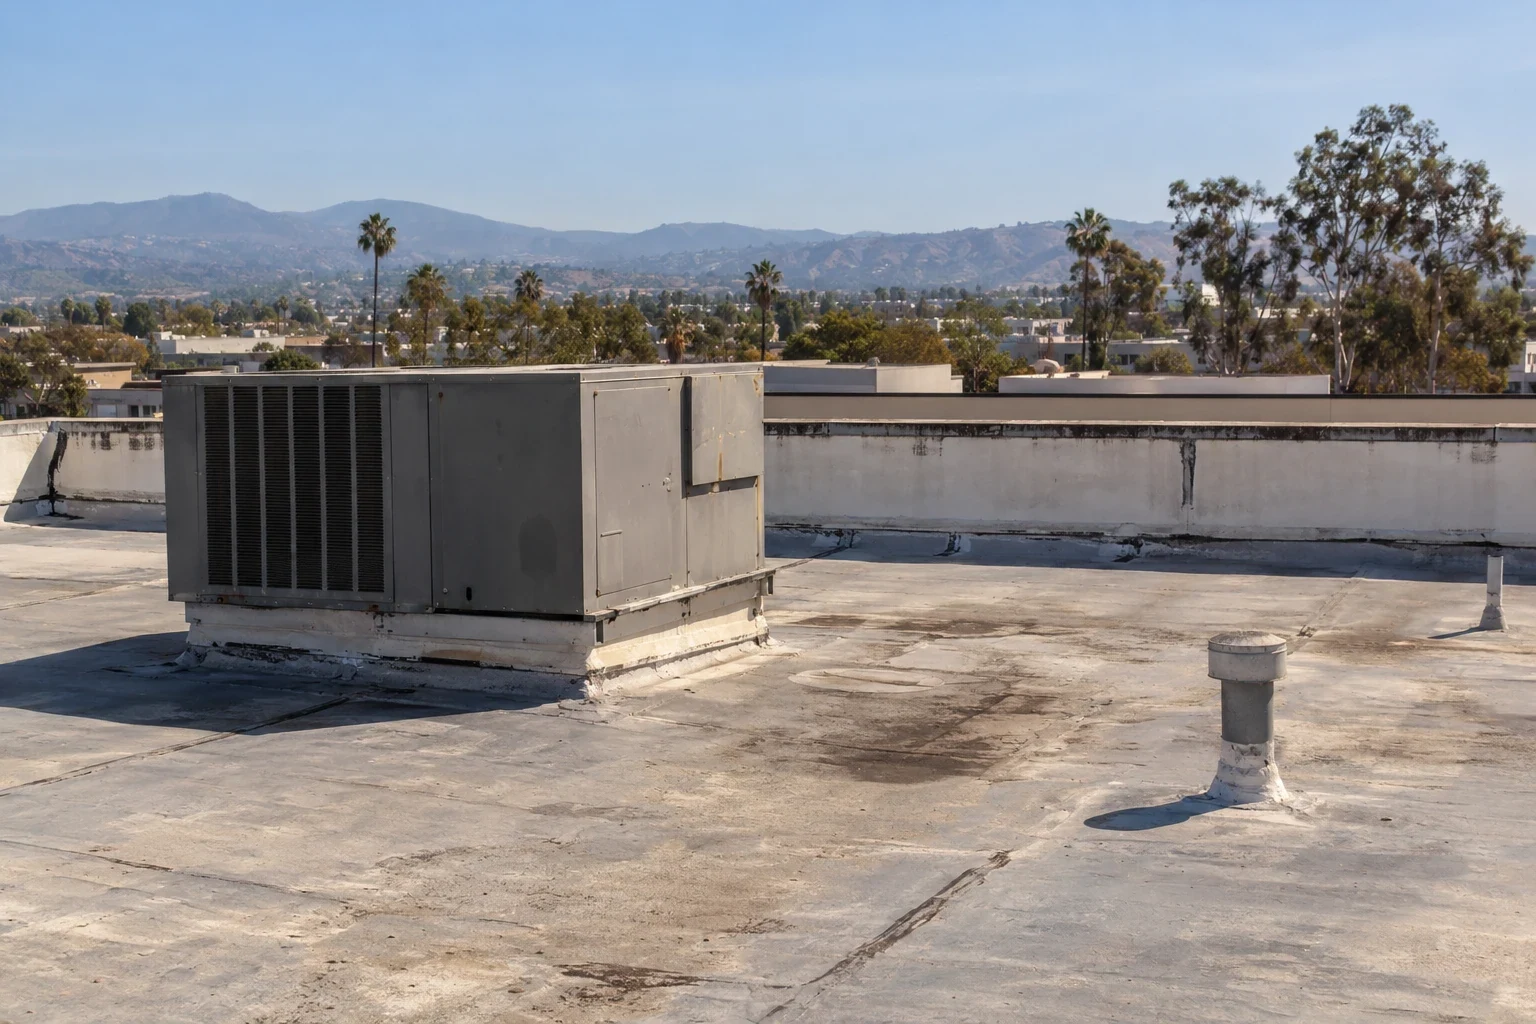
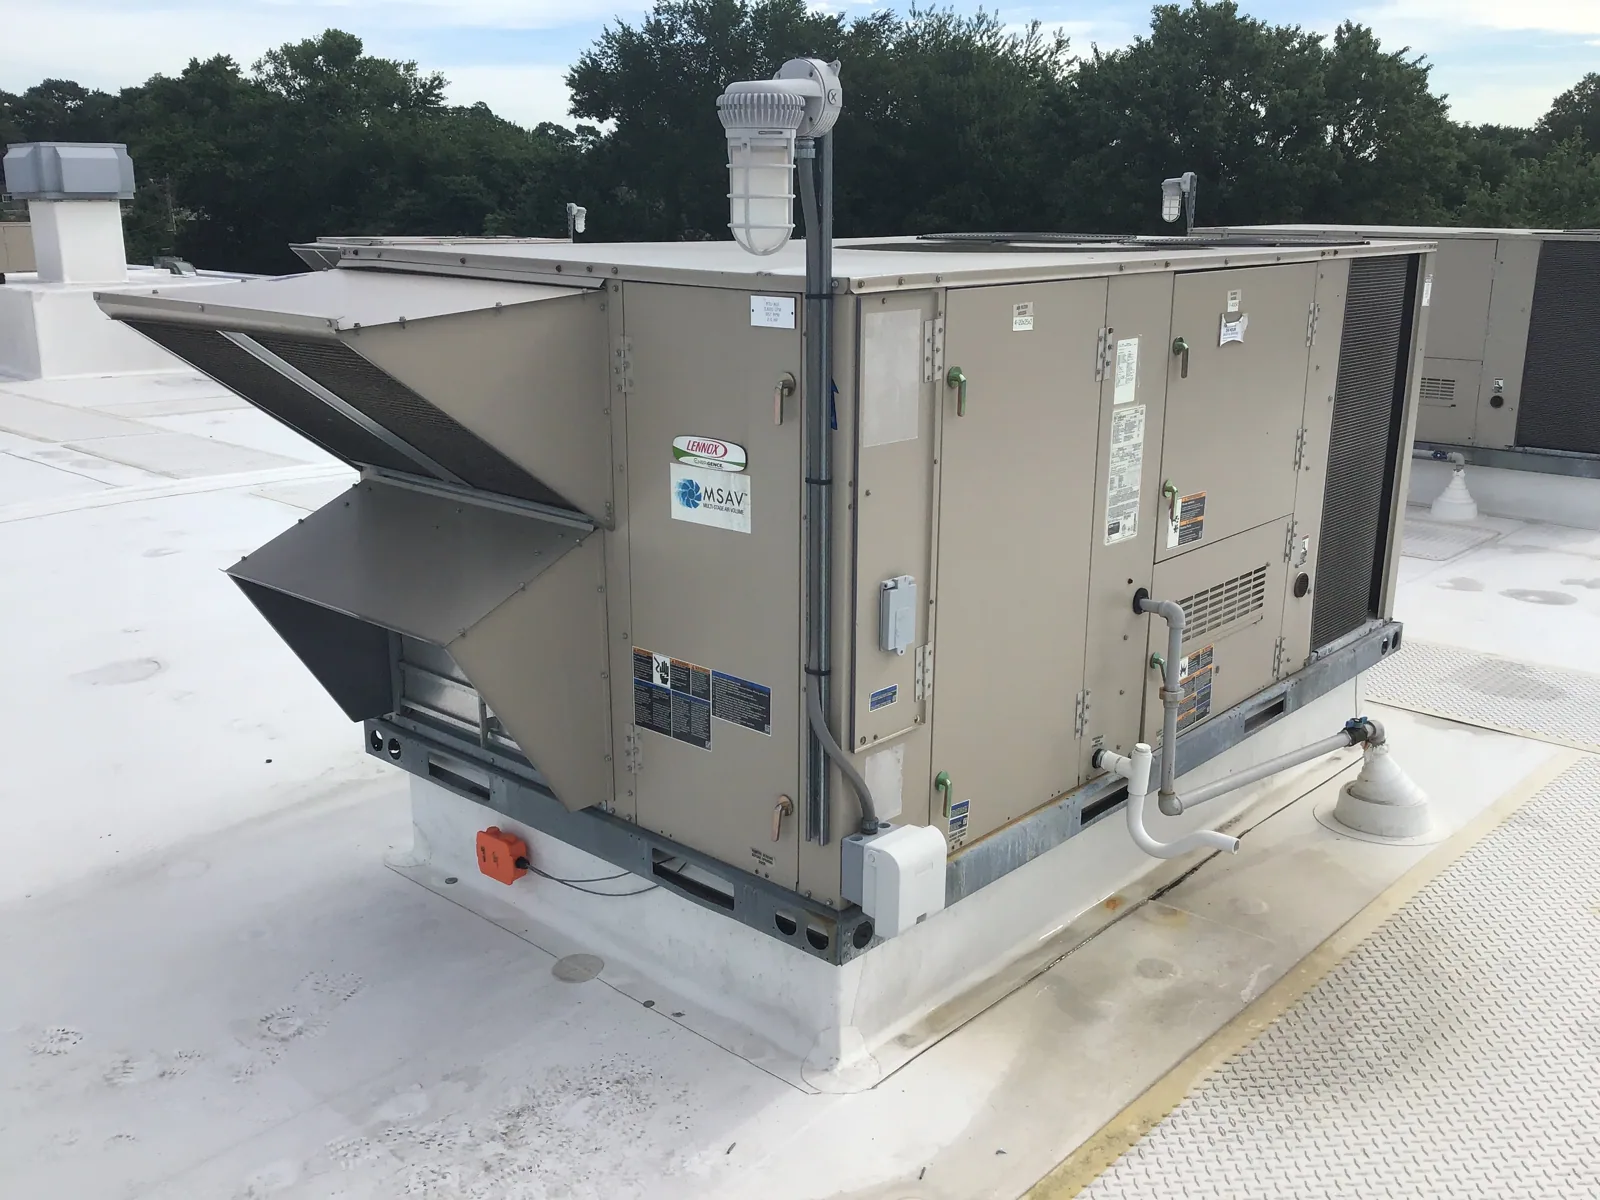
Hospital roofs are crowded with air handlers, exhaust fans and pipe supports, and the flashing at each one is a common leak point. New membrane will not seal against a curb or wall that is in poor shape. Our curb and equipment support work checks the flashing and backing at each unit. Hospital engineering staff or their contractors handle service and clearances for the equipment. A wall repair may fall to another contractor. We identify who provides the sound surface our flashing needs and include that work in the project price. Otherwise a finished roof field can still leave the critical edge leaking.
Some repairs affect more than the damaged membrane. Raising a curb, moving a support or changing how water drains may need an engineer's decision. We raise those questions before installation. We describe where the roofing will meet the approved equipment setup and price the work that lets that detail be finished. The owner can then compare a local repair with a larger rebuild, with equipment responsibilities shown next to the roofing cost.
Test the insulation before keeping the old layers
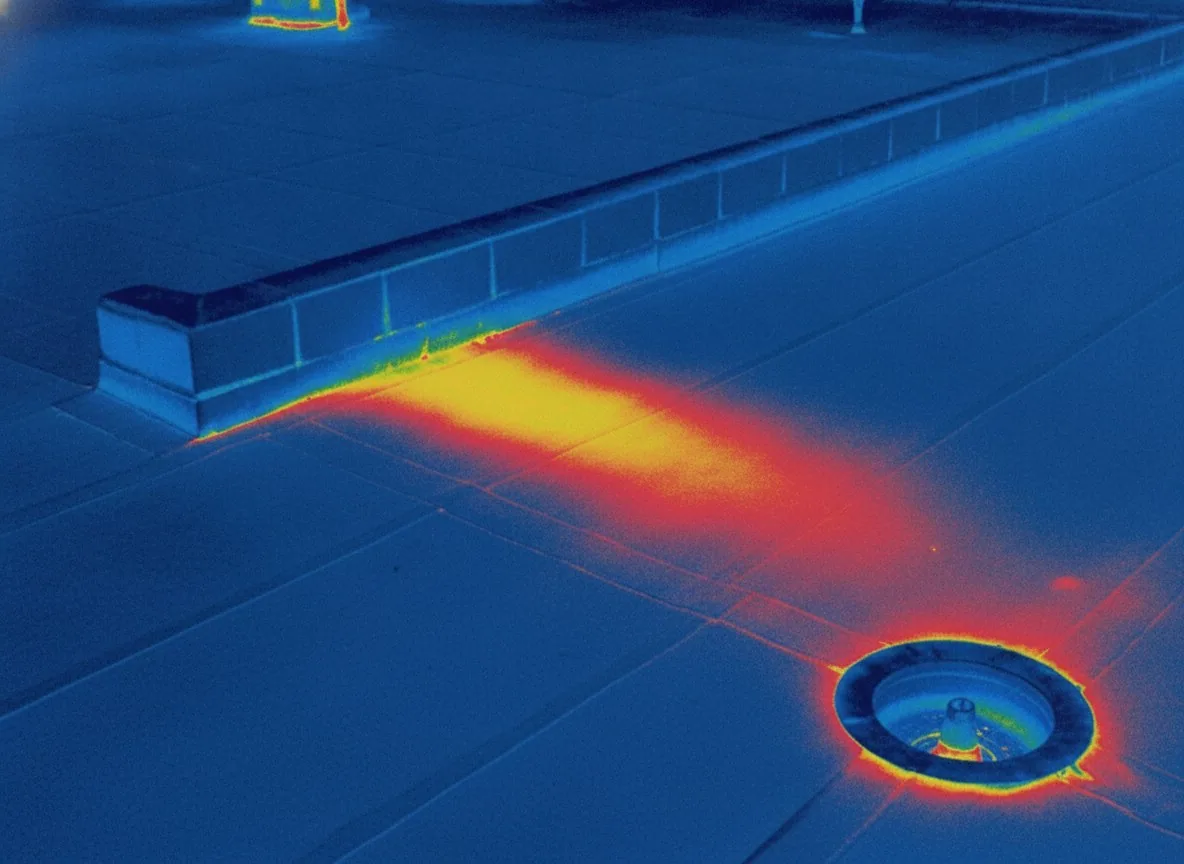
Keeping the existing layers needs evidence that they are dry and sound. Our infrared moisture survey compares thermal scans with the roof records. We consider the weather and conditions that affect the readings. A temperature difference points to an area to check. It does not prove the whole roof underneath is sound. We confirm with core cuts wherever keeping the layers affects the price. Permanent patching of the test cuts is included, along with protection below that facilities staff have reviewed.
When a wet area is confirmed, we set the removal area based on what we found. If the moisture is widespread, more testing may be needed before choosing a method. We tell the owner what is known and what is still uncertain, and which further test would change the decision. Leaving wet insulation under new membrane does not fix it. Once the condition is known, keeping and removing the layers can be compared, and the price has a clear reason behind it.
Close out with open items listed
The job record shows where permanent repairs were completed. It includes patched test cuts and anything found during tear-off. We photograph sound substrate before it is covered. Temporary seals are listed separately from finished repairs. Any contractor or equipment work still keeping a detail from being finished is noted. Facilities staff sign off on their own systems. A closed roof does not mean every issue below is resolved, so the next approval starts from an accurate list of what remains.
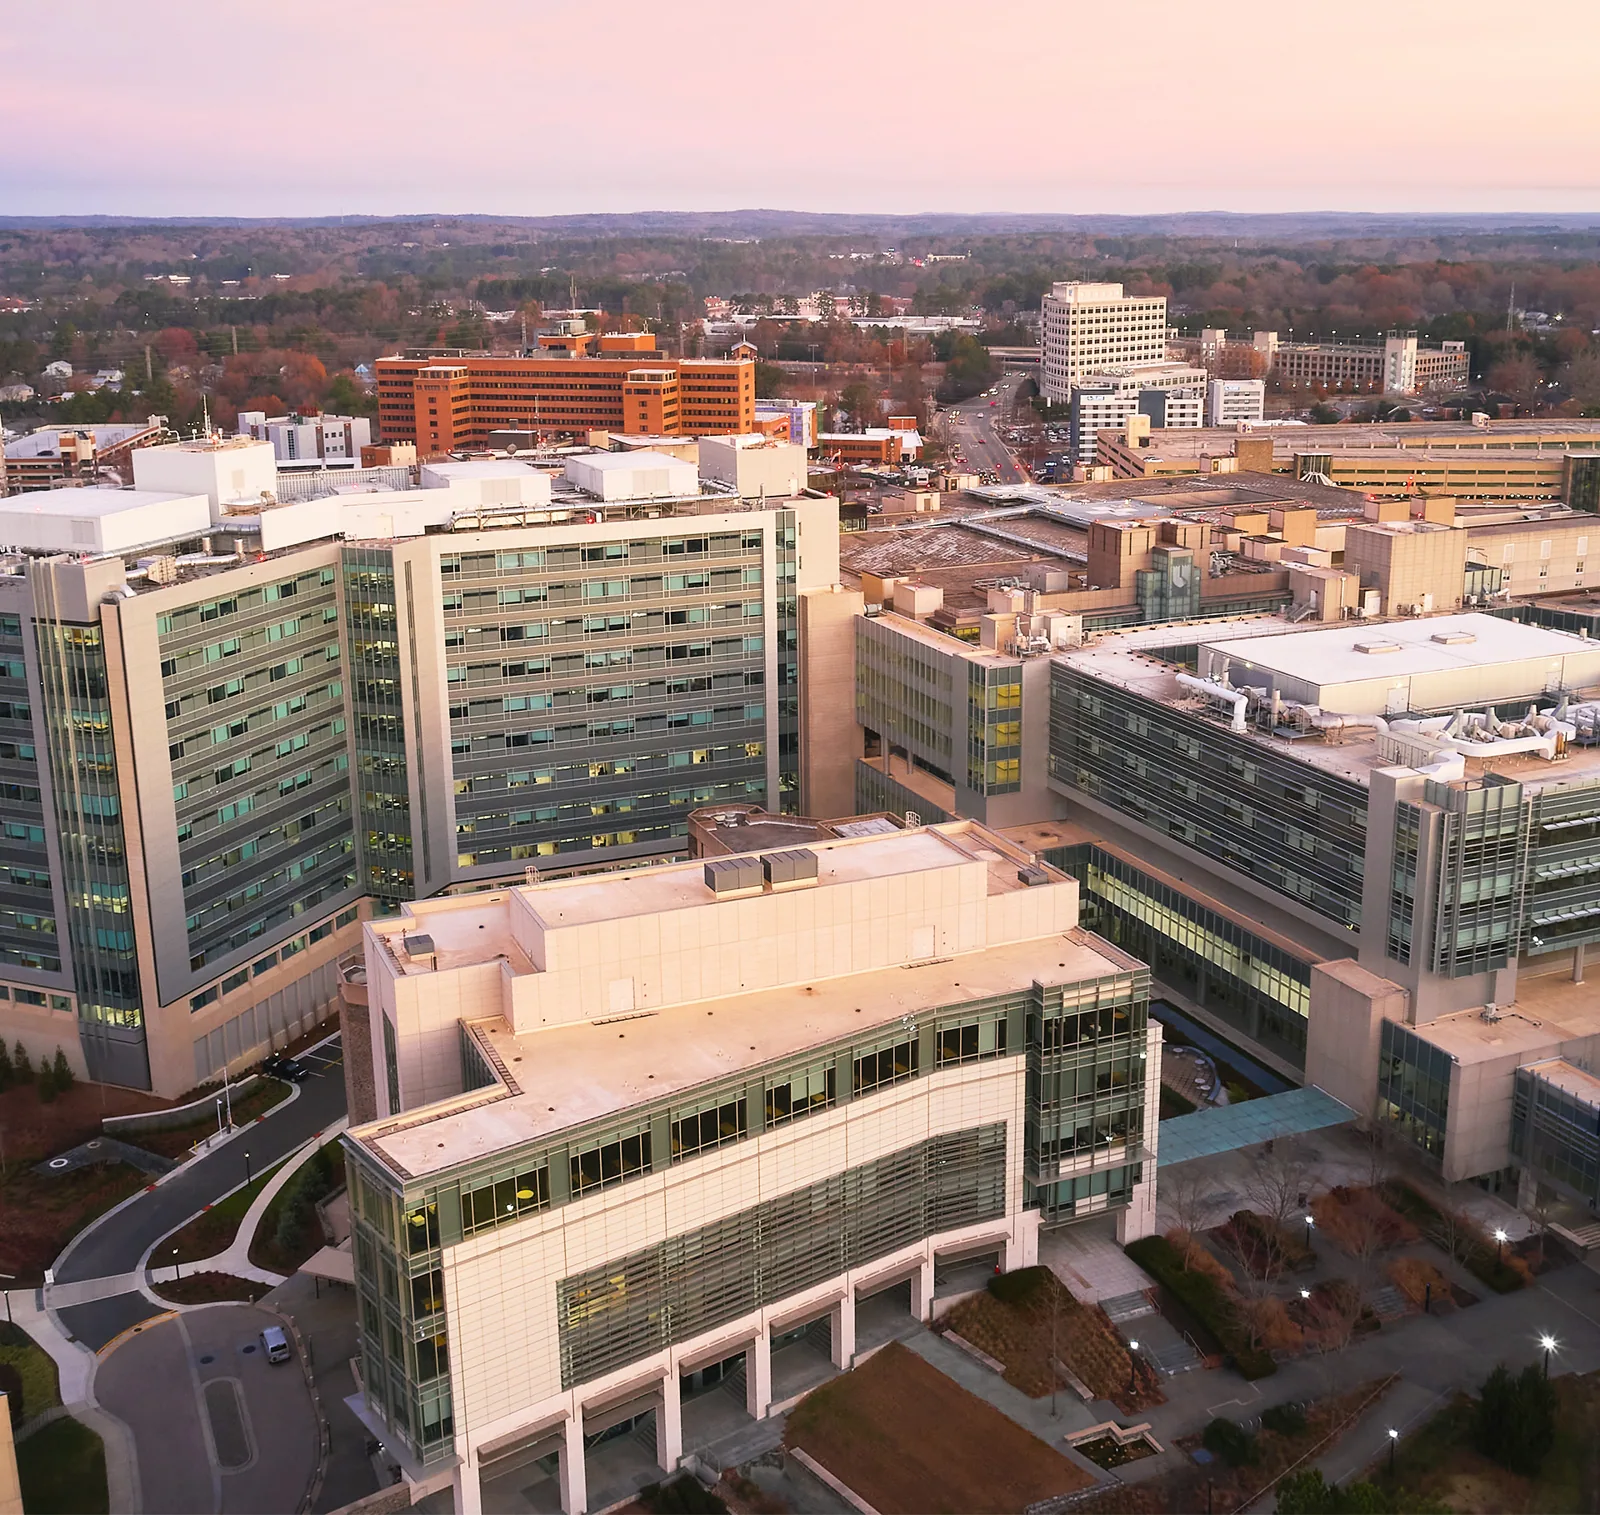
Downey is home to PIH Health Downey Hospital. Kaiser Permanente Downey Medical Center stands at Imperial Highway and Bellflower Boulevard. Those identities orient the market, not the roof specification: inspect each building’s existing system, drains, and rooftop-unit flashing before recommending work. For a hospital assignment in Long Beach or Norwalk, carry temporary protection and permanent tie-ins as separate tasks when the facility needs staged access. Apply the same room-by-room planning to medical-office roof repairs and senior-living roof work, with each facility’s contact confirming its own operating plan.
Before selecting a repair window, match the roof section to the interior area it protects. A small curb repair above a service corridor has different staging needs from removal above a patient room or imaging suite. Confirm the route for materials and debris with the facility contact, then prepare temporary protection for any roof opening that cannot be closed in the same period. Photograph the completed flashing and note remaining access limits. This gives the facilities team a clear record without treating roofing approval as a decision about clinical operations.
Commercial Roofing Questions
What should come with a hospital roof tear-off price?
The price should show the size of the opening, the rooms or departments below it and how materials and debris will move. Facilities staff review the affected services. We price the protection that comes out of that review with the tear-off and permanent repair. A square-foot price alone does not mean the area is ready.
Can a bigger opening go ahead under the original inspection approval?
No. We show the extra area and why it is needed before removing more. Facilities staff review the newly affected rooms and systems. Updated protection and access are included in the change price. Approval for the first visit does not cover a larger opening.
How should wall or equipment work show up in the proposal?
The proposal should show the surface our flashing ties into and who is responsible for preparing it, whether that is an equipment contractor, a wall contractor or an engineer. That work is listed next to the roof repair. Compare prices once those responsibilities are visible, so you can see which proposal will actually get finished.
What findings justify keeping the existing roof layers?
Test results showing the hidden layers are dry and sound enough for the planned repair. We use scans, roof records and core cuts, and take conditions during testing into account. Test cuts are patched and protection below is reviewed by facilities. Any remaining uncertainty is stated before you approve the work.
Plan the hospital roof work area
Send us the project address, the roof problems you are seeing and any roof records you have. Working with your facilities contact, we will inspect the roof and price the permanent repair along with the protection needed for the departments below.