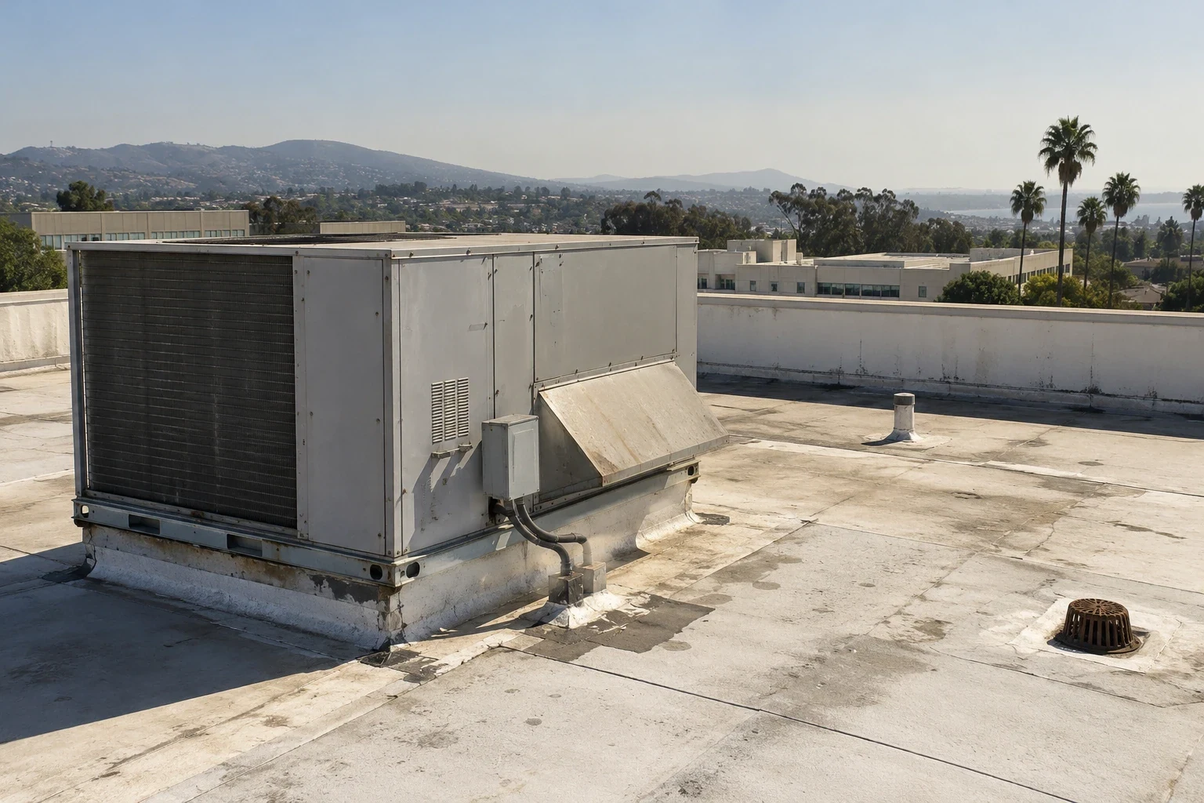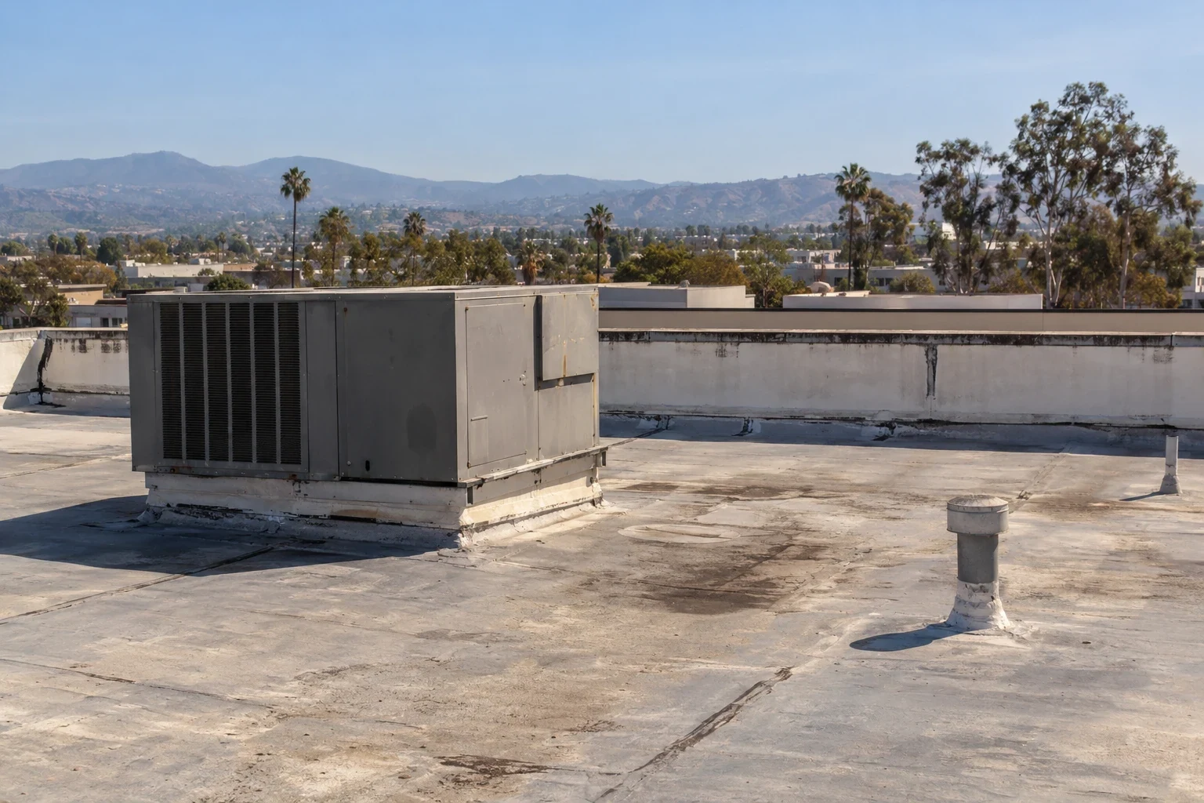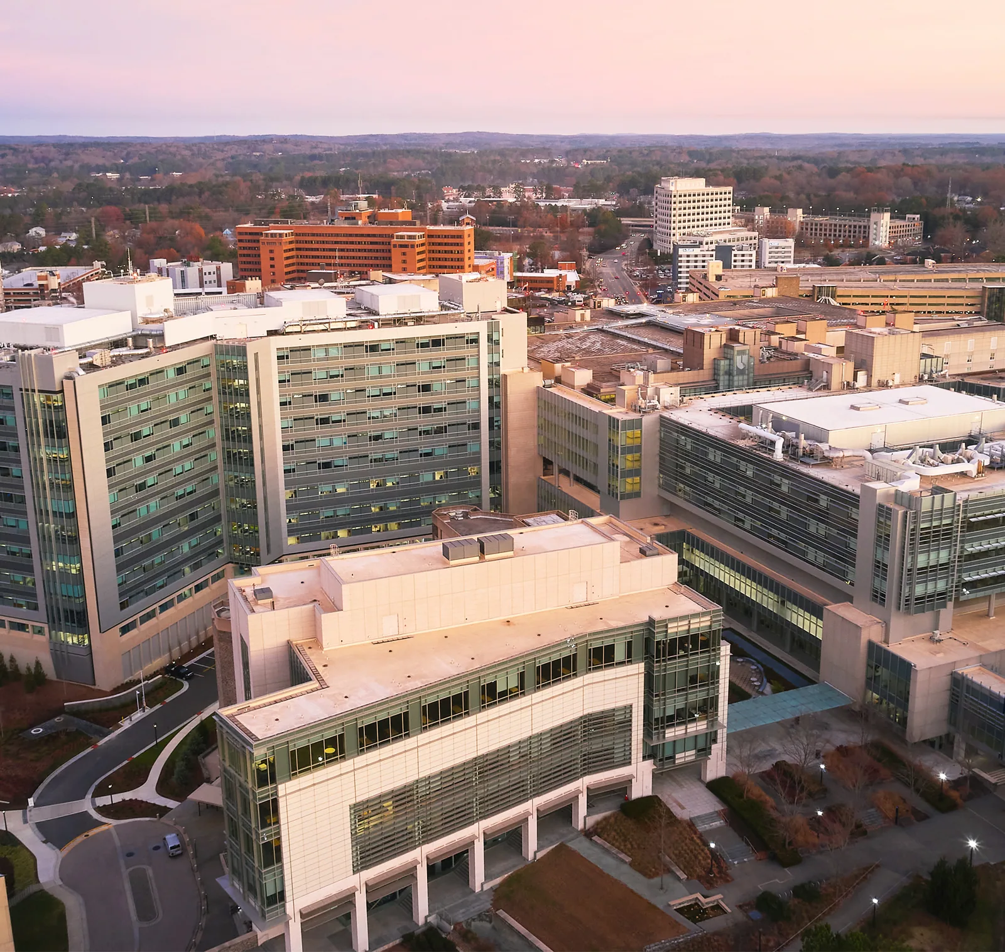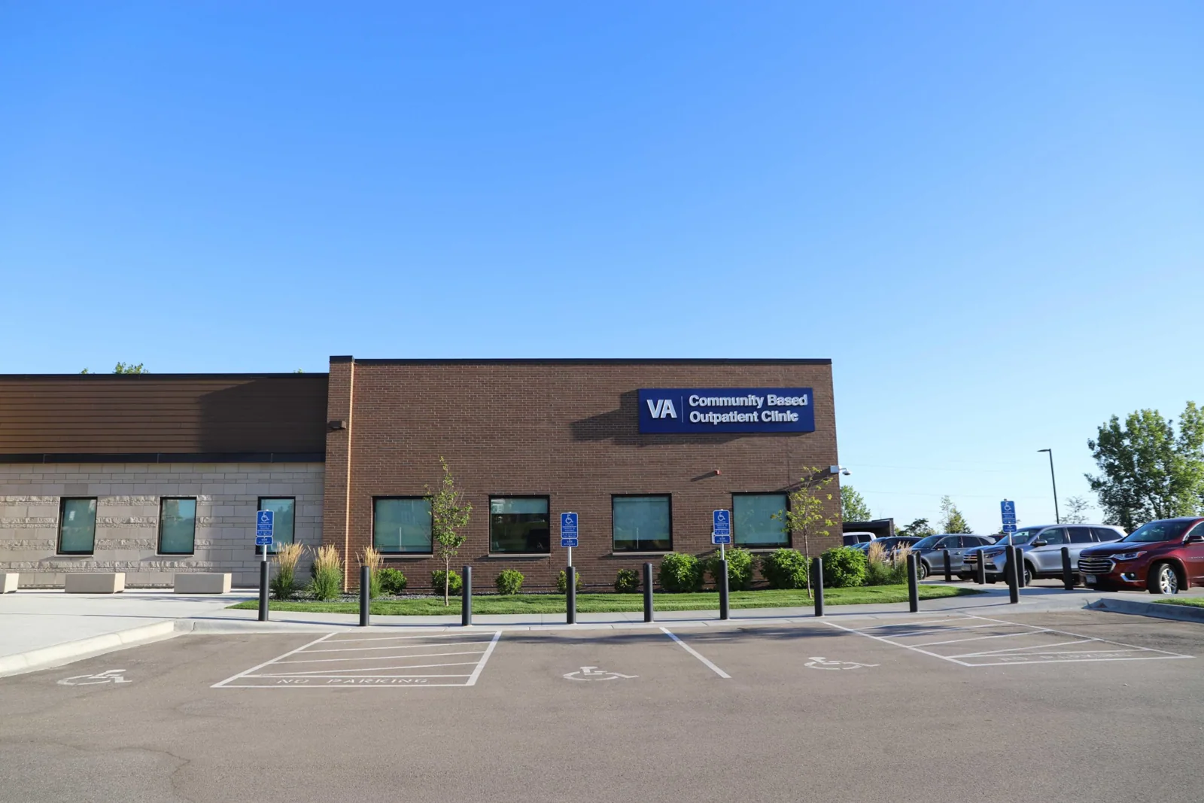
VA Medical Center Roofing in Downey, CA
Roofing for VA medical centers and clinical buildings near Downey, CA: leak repair, drains and wall flashing planned around patient areas and infection control.
Roof work over a medical center is different from roof work over a warehouse. Before a crew opens any part of the roof, everyone needs to know what is underneath: an exam room, an imaging suite, a pharmacy, a corridor. We inspect the roof and price interior protection alongside the removal and repair, and the facility's own staff decide what the clinical spaces below need. The proposal should cover the full permanent repair, not just a sheet of new membrane.
A VA medical center roof proposal starts with the facility, the building and the roof section. We confirm the facility contact and the access rules before the inspection, then match each leak to the space below it. On the roof, we check the membrane, drains, equipment curbs, skylights and wall flashing above those spaces. We identify the interior protection and any equipment shutdowns needed before removal, and we keep the roof work separate from clinical operations and other facility projects.
Plan around the clinical space below
Before any removal, we walk the facility representative through the area to be opened. For work above occupied spaces, the plan includes how material gets to the roof, how debris comes down and where both travel. Infection control, patient movement and any rooms that need to be closed are decided by the facility's clinical and engineering staff; our job is to price and carry out the protection they require. Being allowed on the roof to inspect does not mean a space below is cleared for work. We confirm that for each section before opening it.
Sometimes removal shows more damage than expected and the opening needs to grow. When that happens we stop, show the facility contact where and why, and wait for the space below the larger opening to be reviewed. Protection and access are adjusted to match. A temporary cover keeps the roof closed in the meantime, and it is clearly marked as temporary so nobody mistakes it for the finished repair.
Drains need more than a membrane patch
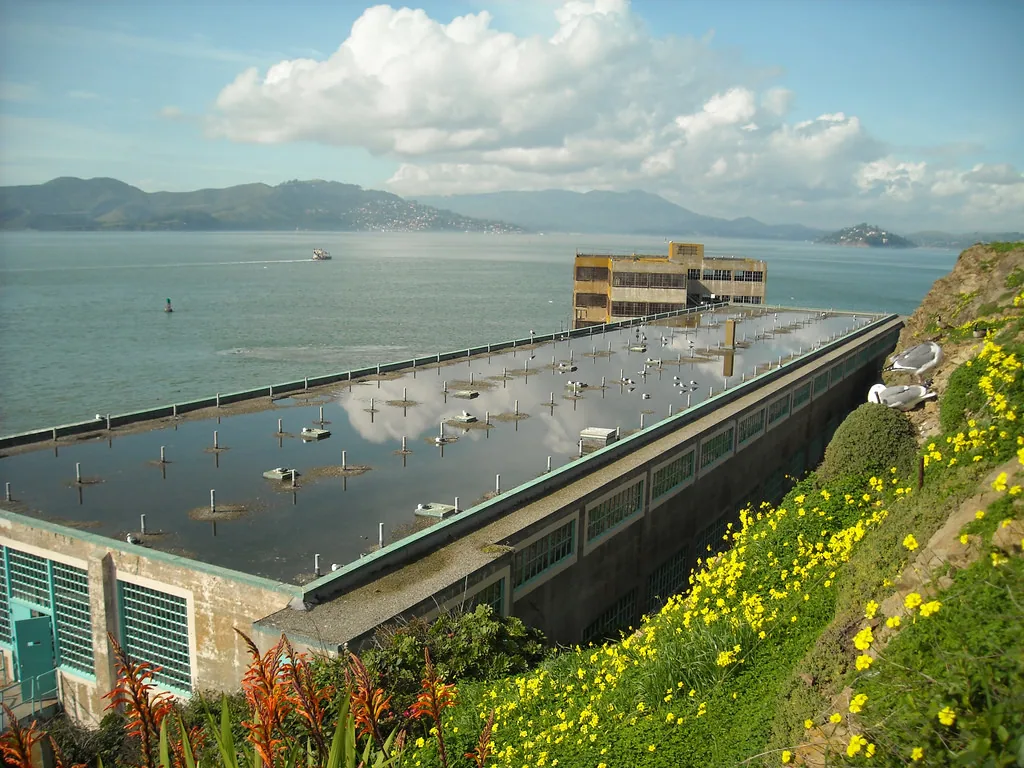
Leaks near drains are common on large medical buildings, and they are rarely fixed by a membrane patch alone. We check the roof drain and scupper along with the membrane around it before pricing a repair: the clamping ring, the drain body, the flashing and the slope leading to it. The piping below the roof belongs to the facility's plumbing staff or contractor. If the drain body or pipe needs work, that is listed separately, because no amount of roofing can fix a cracked fitting below the deck.
For each leak, we keep the room or department, the roof section above it and the approved access route together in one record. The facility contact tells us which interior areas need protection. Each building on a campus gets its own inspection and access plan.
A lasting drain repair usually means cutting back past the visible damage to sound membrane. Cleaning good material is quick; replacing wet insulation and rebuilding layers around the drain takes longer and costs more. On single-ply roofs, the existing membrane also has to be clean and weldable for the new flashing to bond. The estimate should show where the repair ends and why, rather than a patch that just covers the gap.
Wall flashing and the trades behind it
Wall flashing on older medical buildings often ends at a wall that needs its own repair. Before we set the flashing repair boundary, we mark where damaged wall backing stops and sound material begins. Rotted blocking or crumbling masonry has to be fixed before new flashing can be fastened to it, and that may be work for a wall contractor. If a structural question comes up, an engineer reviews it. Equipment that sits against the wall is handled by the facility's mechanical staff. Our estimate lists those items next to the roofing, so you can see the full scope.
When a price goes up, the reason should be clear. Replacing rotted backing is different from adding more flashing. Raising the wall flashing to suit new insulation can affect the detail next to it. We bring those questions to the facility's engineers early, and our flashing detail follows what they decide. That way the owner can compare complete repair prices before the wall is opened and closed again.
Test before keeping existing insulation
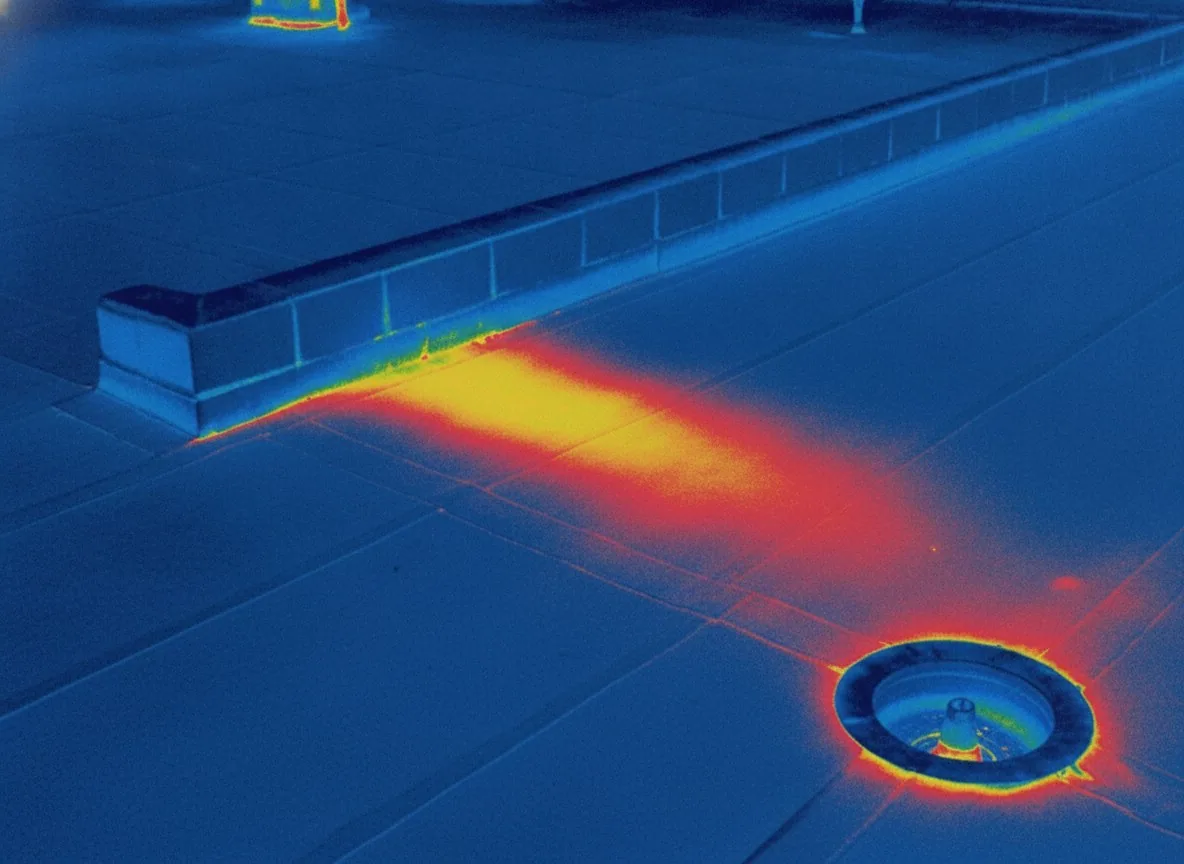
Keeping the existing insulation can save time and money, but only if it is dry and sound. An infrared survey can help find suspect areas when the weather and roof conditions are right. A temperature difference is a reason to test, not proof. We confirm with core samples where the decision depends on it, and each core is sealed the same day. Before cutting cores above clinical spaces, we confirm the interior protection with the facility.
A small wet pocket is replaced. If the results are mixed or widespread, more testing may be needed before deciding to keep the existing layers. We show you which areas are confirmed dry, which are wet and which are still unknown. Covering an untested area with new membrane does not make it sound. We compare removal and recover options once the testing is done, and the facility reviews the impact on the spaces below before a choice is made.
Close out with a clear record
At closeout, we give the facility a record of the drain and flashing repairs completed, the core locations and how they were sealed, and any damaged backing we found and fixed. Photos are taken before the new roofing covers each detail. Temporary covers are listed separately from permanent work, and any plumbing, wall or facility items still open are listed next to the finished roofing. That way the next project starts from an accurate list instead of an assumption.
For a VA or other medical facility project, including commercial roofing in Long Beach, we confirm the specific facility and work area through its facility contact. Hospital roof work above clinical areas and medical office roof repairs each need their own protection plan. We record the rooms affected, material removed, flashing restored and any sections left for further testing. For a program spanning buildings in Downey, Long Beach and Lakewood, each building keeps its own roof record and access plan.
Commercial Roofing Questions
What needs to be arranged before roof removal above a clinical area?
The facility identifies the space below and decides on infection control, room closures and patient movement. We plan material and debris routes and install the interior protection they require before opening the roof.
Why can a drain repair need more than new membrane?
The drain body, clamping ring and pipe can also be part of the leak. We repair the roofing around the drain and list any drain body or piping work separately for the facility's plumbing staff or contractor.
How do you decide whether the existing insulation can stay?
We use infrared or visual signs to find suspect areas, then confirm with core samples. Dry insulation can stay; wet insulation is replaced. Areas we did not test are noted as untested.
What happens if you find damaged wall backing during the repair?
We stop, show the facility contact, and explain what needs to be repaired and by whom. The flashing repair waits until the wall is sound, and the area is protected in the meantime.
Plan the medical facility roof work
Planning roof work at a VA or other medical facility near Downey? Send us the building, the leak locations and any roof drawings, and we will work with your facility team on a clear repair scope.