Home / Commercial Roofing Services
Military Installation Roofing in Downey, CA
Military installation roofing near Downey, CA. We start with the specific building and its access rules, then inspect the roof and price repairs from what we find.
A roofing project on a military installation starts with one question: which building? The base name tells us nothing about what is on that roof or what rules apply to working there. For military installation roofing in Downey, CA and the surrounding region, we need the specific building and the people running the project. We inspect the roof before proposing what to keep and what to replace, and the manager gets our roofing work listed separately from anything another trade or the facility has to do first.
Start a military roofing project by identifying the installation, building, roof section and project contact. Confirm access rules, badging, delivery limits and work-hour restrictions through that contact. The roofing inspection then records the actual assembly, leaks and repair boundaries. Do not assume one facility's rules or roof material applies to another. Price security coordination and site-specific handling only when the owner supplies the requirements and approves the work plan.
We work from the address and building number provided for the request and confirm which roof sections need work. Materials and the repair plan follow what we find on that roof and the current project requirements, with any equipment or structural questions still clearly listed before the final detail is chosen.
Identify the installation and the specific building
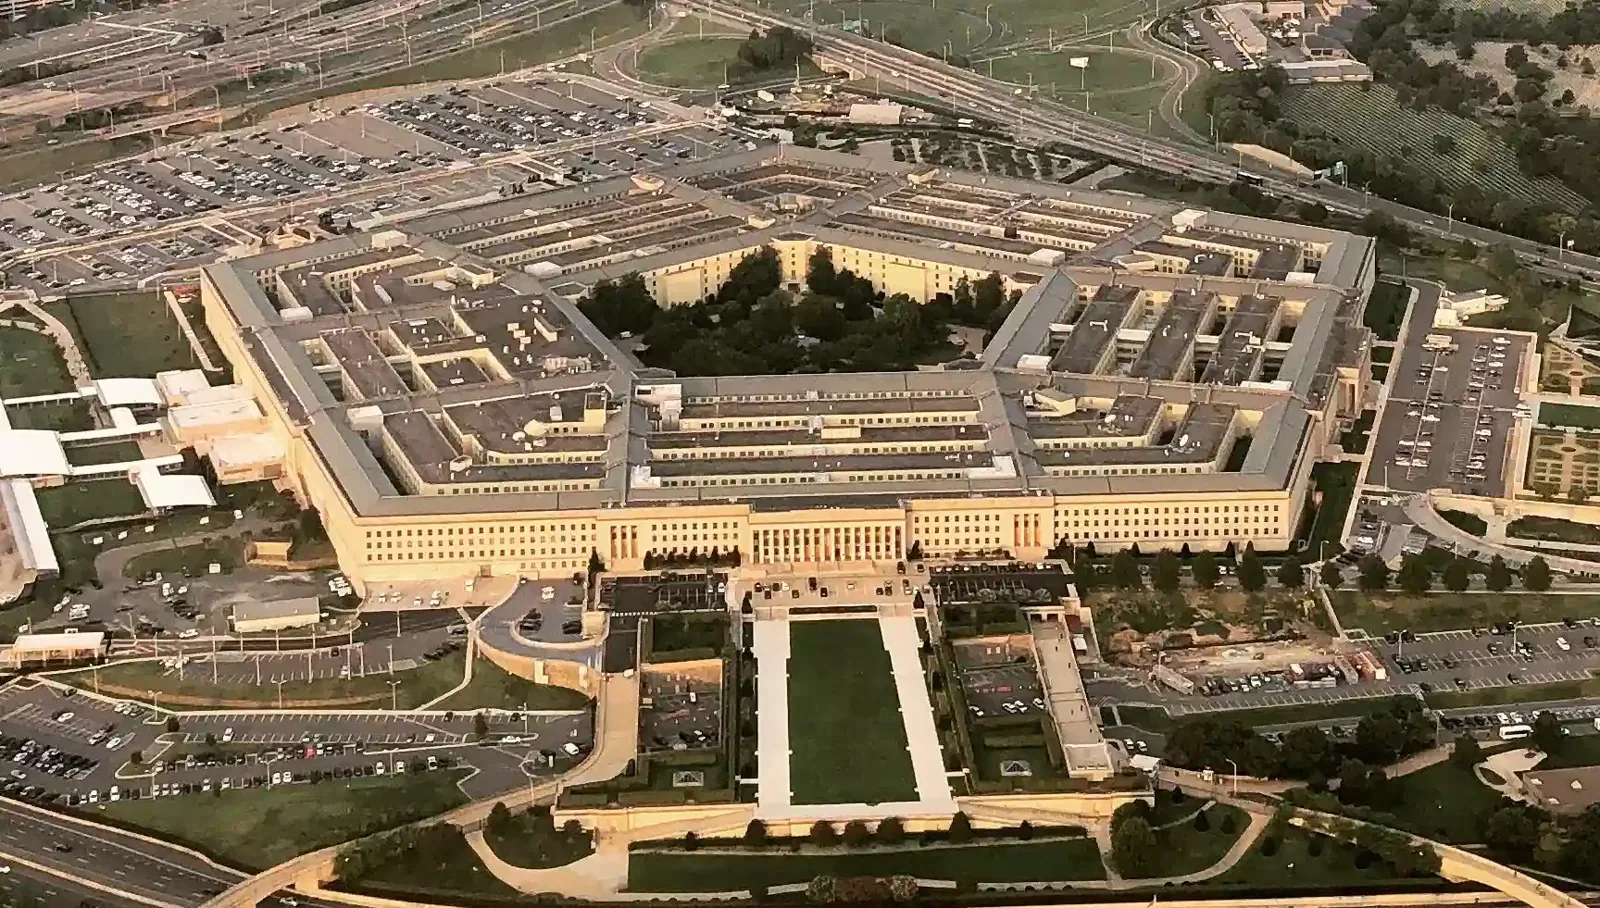
Joint Forces Training Base Los Alamitos is a California National Guard installation in the region. Knowing that tells us where a base is, not what any building there is roofed with or what equipment sits on top. A roofing request needs the actual building information from the project contact.
A military warehouse or depot roof is scoped from that specific building, not from assumptions about what a base usually has. We confirm the roof areas and current site rules before arranging deliveries or crews, and nothing is assumed until there is an actual request and inspection.
A commercial roof inspection on an installation building works the same way as anywhere else. We record the materials we confirm and the sections we could not reach. Old coatings or repairs we cannot identify are flagged for follow-up. The manager can compare roofing options for a real building rather than assuming the base name settles access, schedules or the right repair method.
Get the project rules before scheduling
We need current instructions from the people running the project: which roof areas, how crews get on site, and how materials are delivered and stored. Questions we cannot answer stay open until the right person answers them. Being on a military installation does not by itself give us permission to work or set a schedule.
We find out who approves construction decisions and who handles rooftop equipment. If a unit blocks part of the roof we need to inspect, we say what has to happen to clear it and keep that separate from the roofing nearby. The crew gets its actual scope before we schedule permanent work at a spot we cannot reach yet.
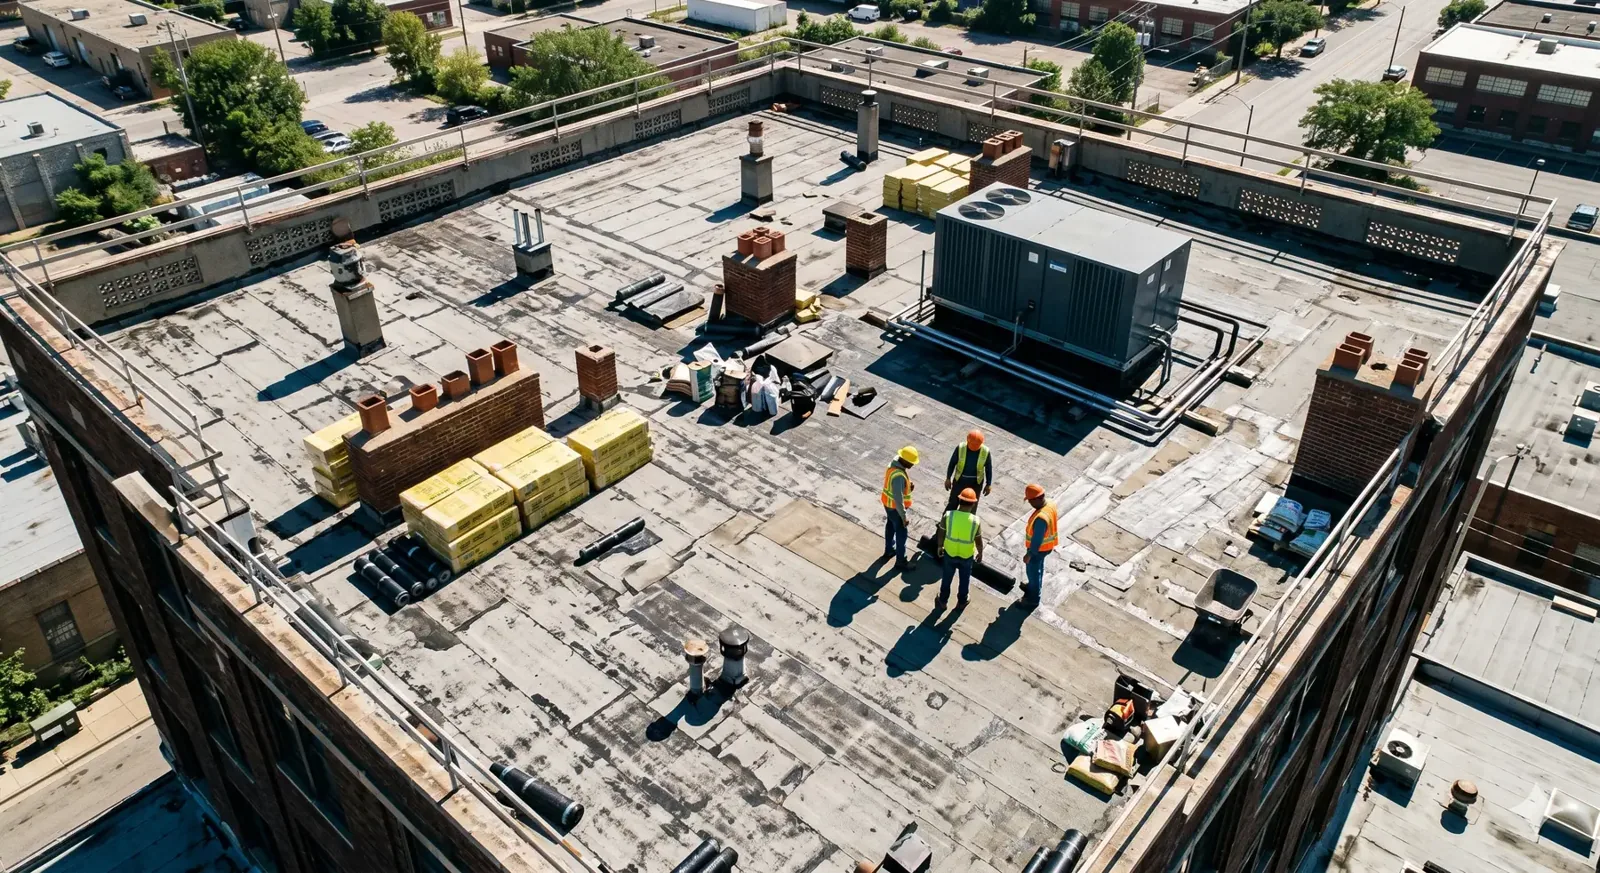
Reroofing an occupied building on an installation follows that building's own operating rules. If those rules split the work into several shorter periods, we price the repeated setup and describe how each unfinished area will be protected and what must happen before the next visit. The manager gets a clear coordination plan tied to roof locations, while decisions that belong to the project's officials stay with them.
Check the existing layers before choosing the new roof
We identify the installed roof and its condition on the assigned sections, and we look at earlier repairs that affect what the new materials can bond to. Hidden backing we could not see and old coatings we cannot identify stay on the list for follow-up. The type of project does not prove anything about the layers underneath.
An insulation and cover board scope for the building marks which insulation has to come out and which can stay. Removal and replacement are listed next to the new roofing products. Structural or design questions go to the right reviewer before materials are ordered.
If opening the roof uncovers more damage, we record its location, explain the added quantities and get approval before doing the extra work. The open area stays protected while that is decided. The original inspection and the newly found damage stay separate in our notes, so the manager can see why the cost went up without assuming every hidden layer was already checked.
Coordinate equipment work before roofing at curbs
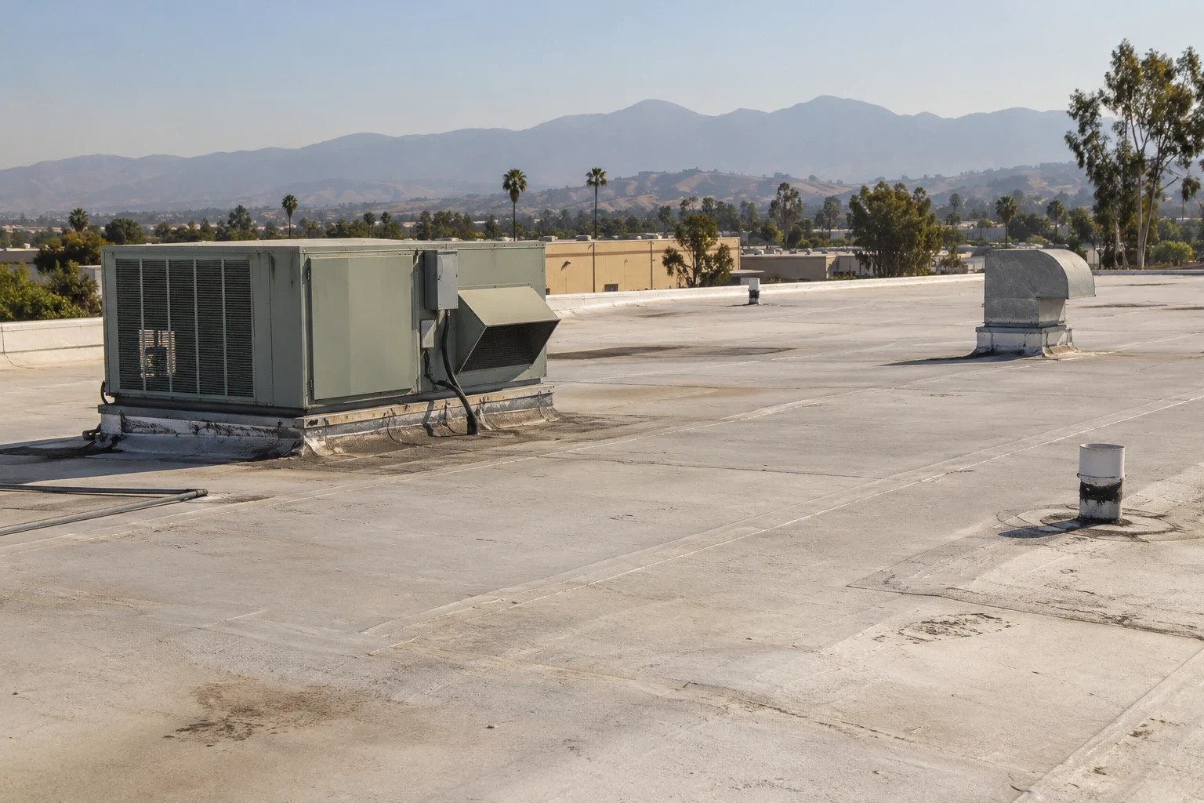
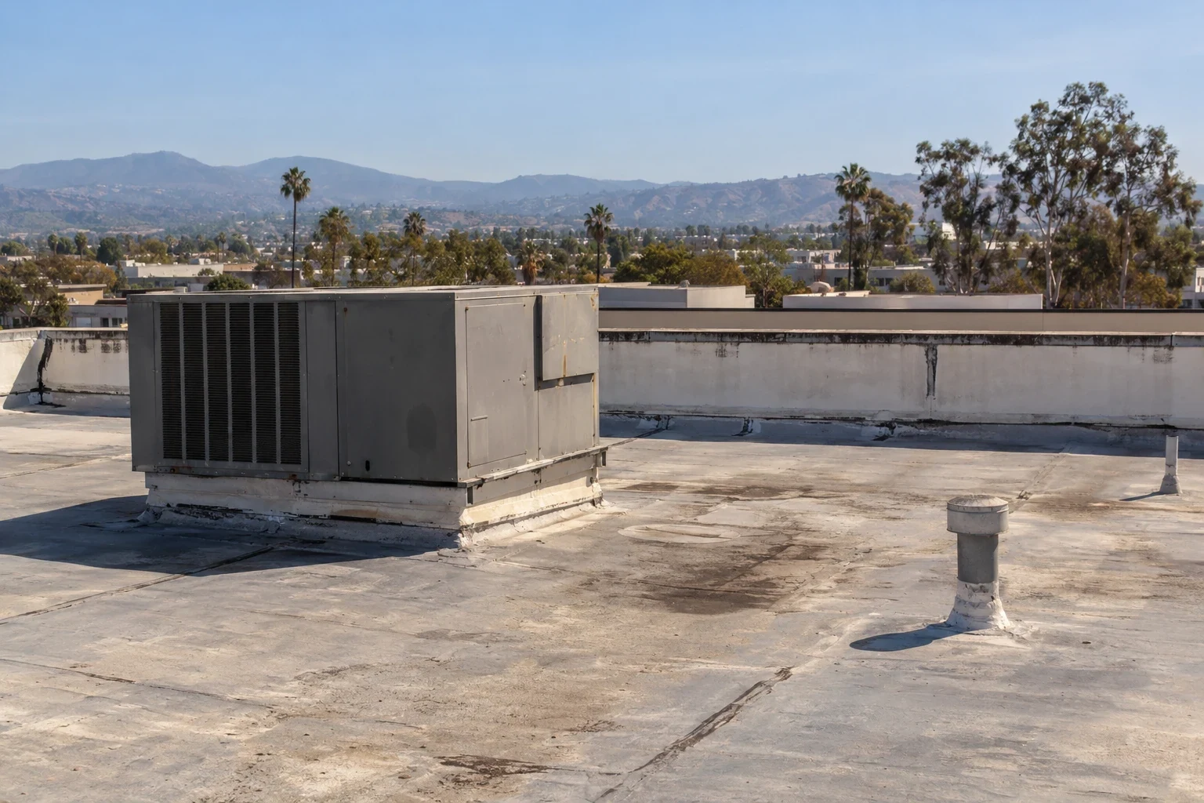
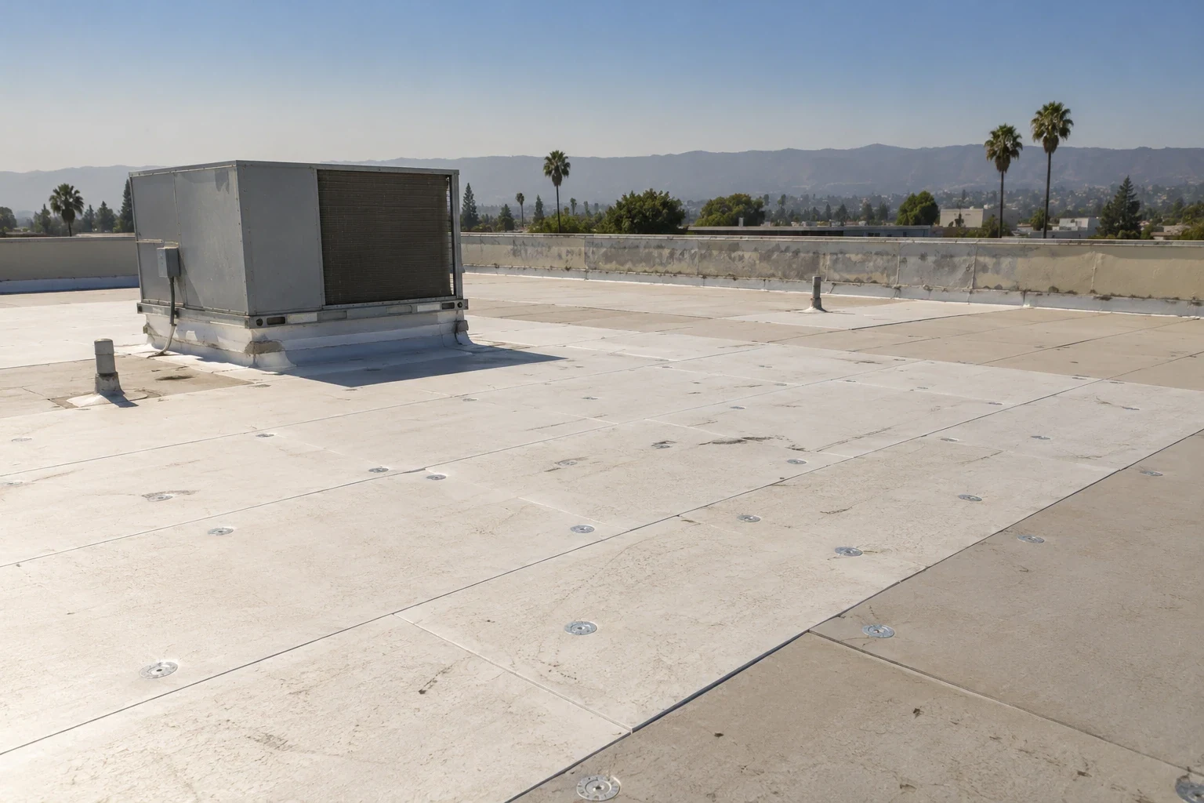
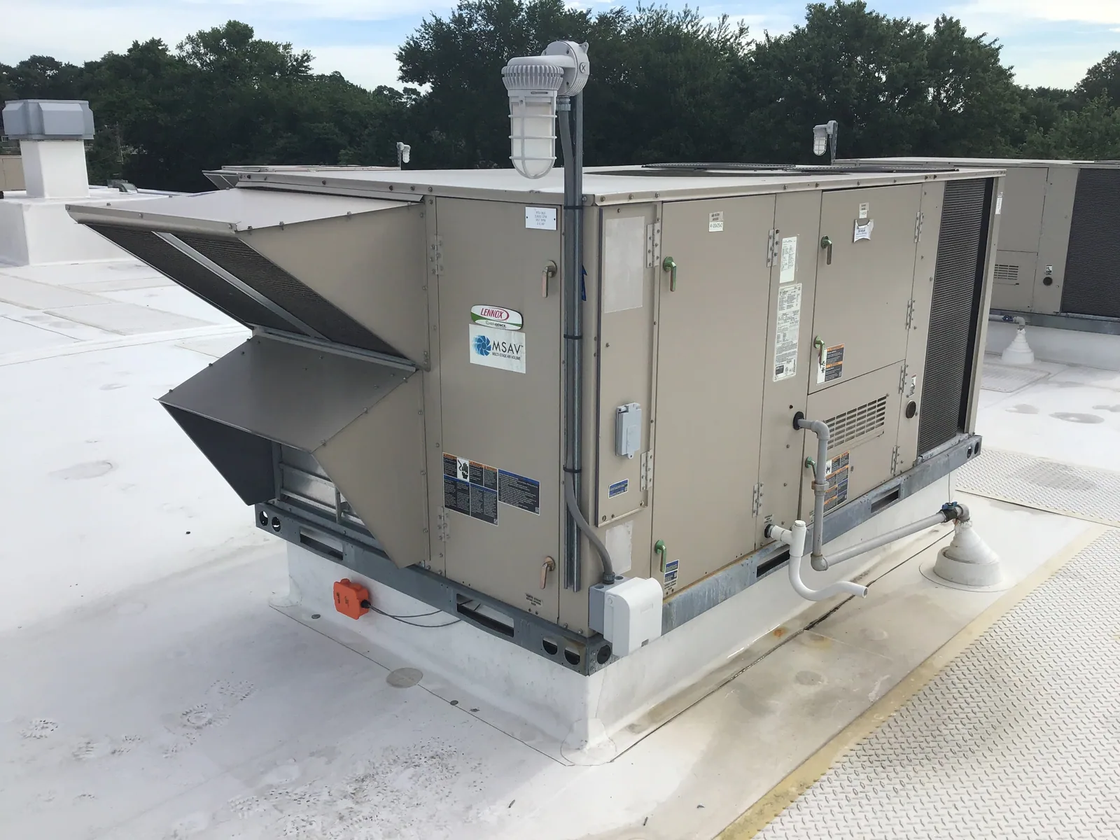
A rooftop unit can keep our crew from reaching the full curb flashing. We find out who maintains the equipment and what they need to do before we can finish the permanent flashing, and we note that next to the curb it affects. Finishing the roof nearby does not take care of the equipment work.
A rooftop curb and support repair starts with checking the curb and its supports. Damaged supports are not slipped into a membrane price unless the repair is spelled out. If new insulation changes the curb height relationship, we get the right review.
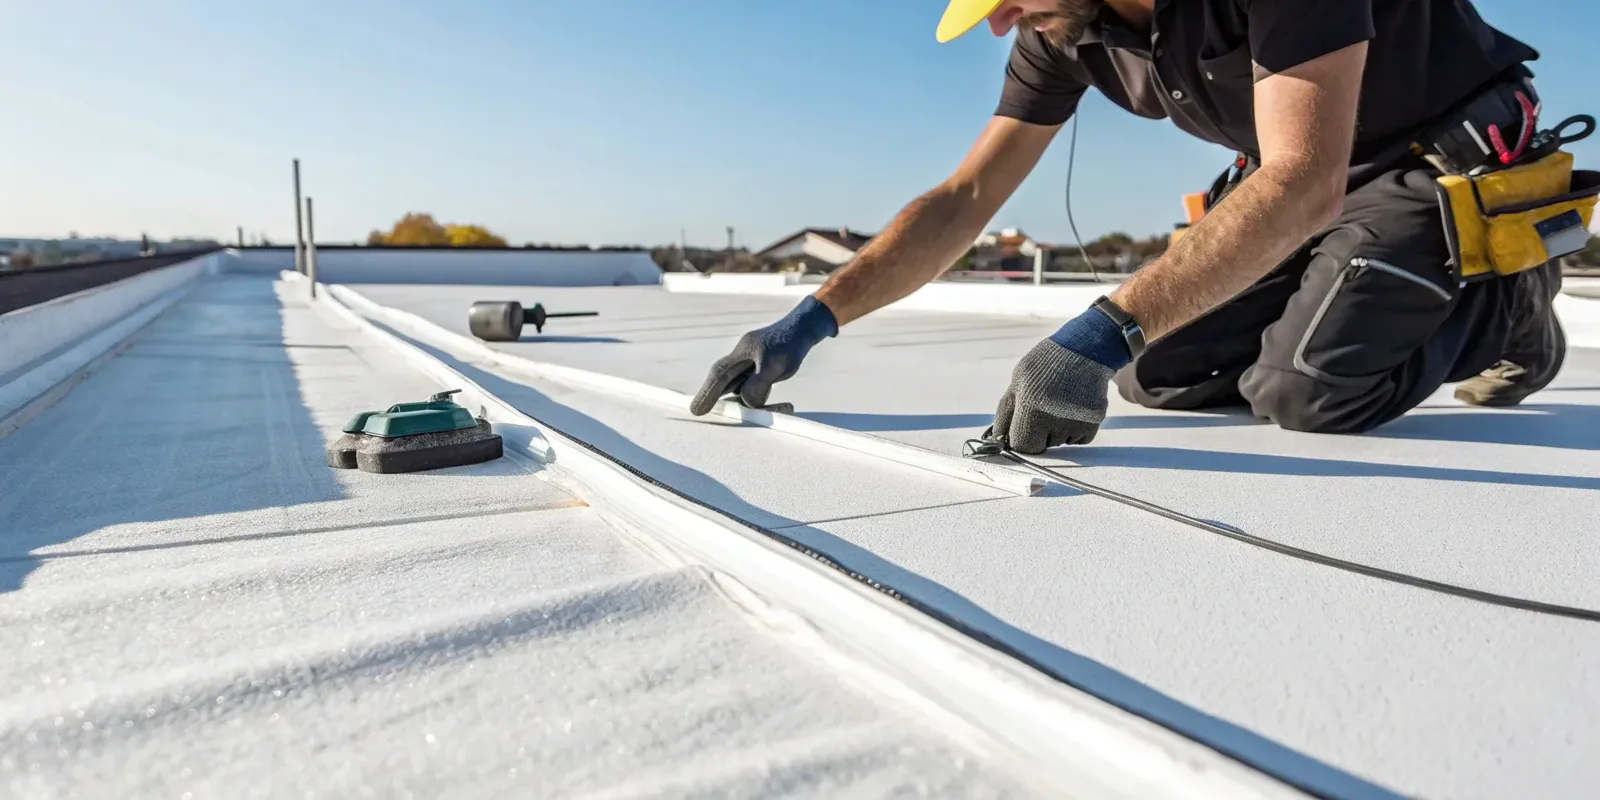
A TPO roof system on an installation building has its own product and flashing requirements, confirmed for that building. Any other membrane option gets its own review. The manager gets a complete roofing scope, with backing repairs and equipment work lined up before we reach the flashing. Curbs waiting on another trade stay visible until they can be finished.
Keep records specific to each building
Military roofing may cover maintenance shops, storage, training, administration or other assigned structures. Before proposing work, identify the specific building, roof system, project contact and access process for that project. The scope remains tied to the structure inspected; a base name alone says nothing about its roof layers or repair history.
For a commercial building near the I-5/I-605 Downey interchange, a separate roof inspection identifies the actual assembly and work area. Installation projects follow their own assigned building, documented access and authorized project contact.
A roof condition report for each building lists the products installed and where flashings were completed. It shows backing repairs with photos and test results, approved changes tied to the work they affected, and areas we could not inspect or equipment work still pending. The record covers that one building, so finished work is never assumed to apply across the whole installation.
Commercial Roofing Questions
What do you need before pricing a military roofing job?
The installation, the specific building and roof sections, the project contact, current access and work rules, and any records on the existing roof. The base name alone does not tell us what is on the roof or how we can work there.
How do base rules affect the roofing schedule?
Access, deliveries and work hours come from the project's officials. We confirm those for the specific job before scheduling. If the rules split the work into shorter periods, we price the extra setup and plan protection for unfinished areas.
What hidden repairs might be added to the price?
Wet or damaged insulation, rotted nailers and deck problems. We list what we have confirmed and what still needs testing. If opening the roof shows more damage, we explain the added work and get approval before continuing.
What records do I get when the work is done?
For each building: the roof sections worked on, products installed, flashing and backing repairs with photos and test results, approved changes, and any open items. The record applies only to that building.
Scope the roof work for your building
Send us the property, the roof areas involved and the project contact. We will inspect the roof and explain the backing repairs, roof details and site requirements we need confirmed before permanent work starts.